
Develop, assess and deliver your data-centre design.
Move from project requirements to a shared design model. Connect layout and infrastructure, examine capacity under failure and maintenance, and prepare a review with calculations, standards findings and costs.
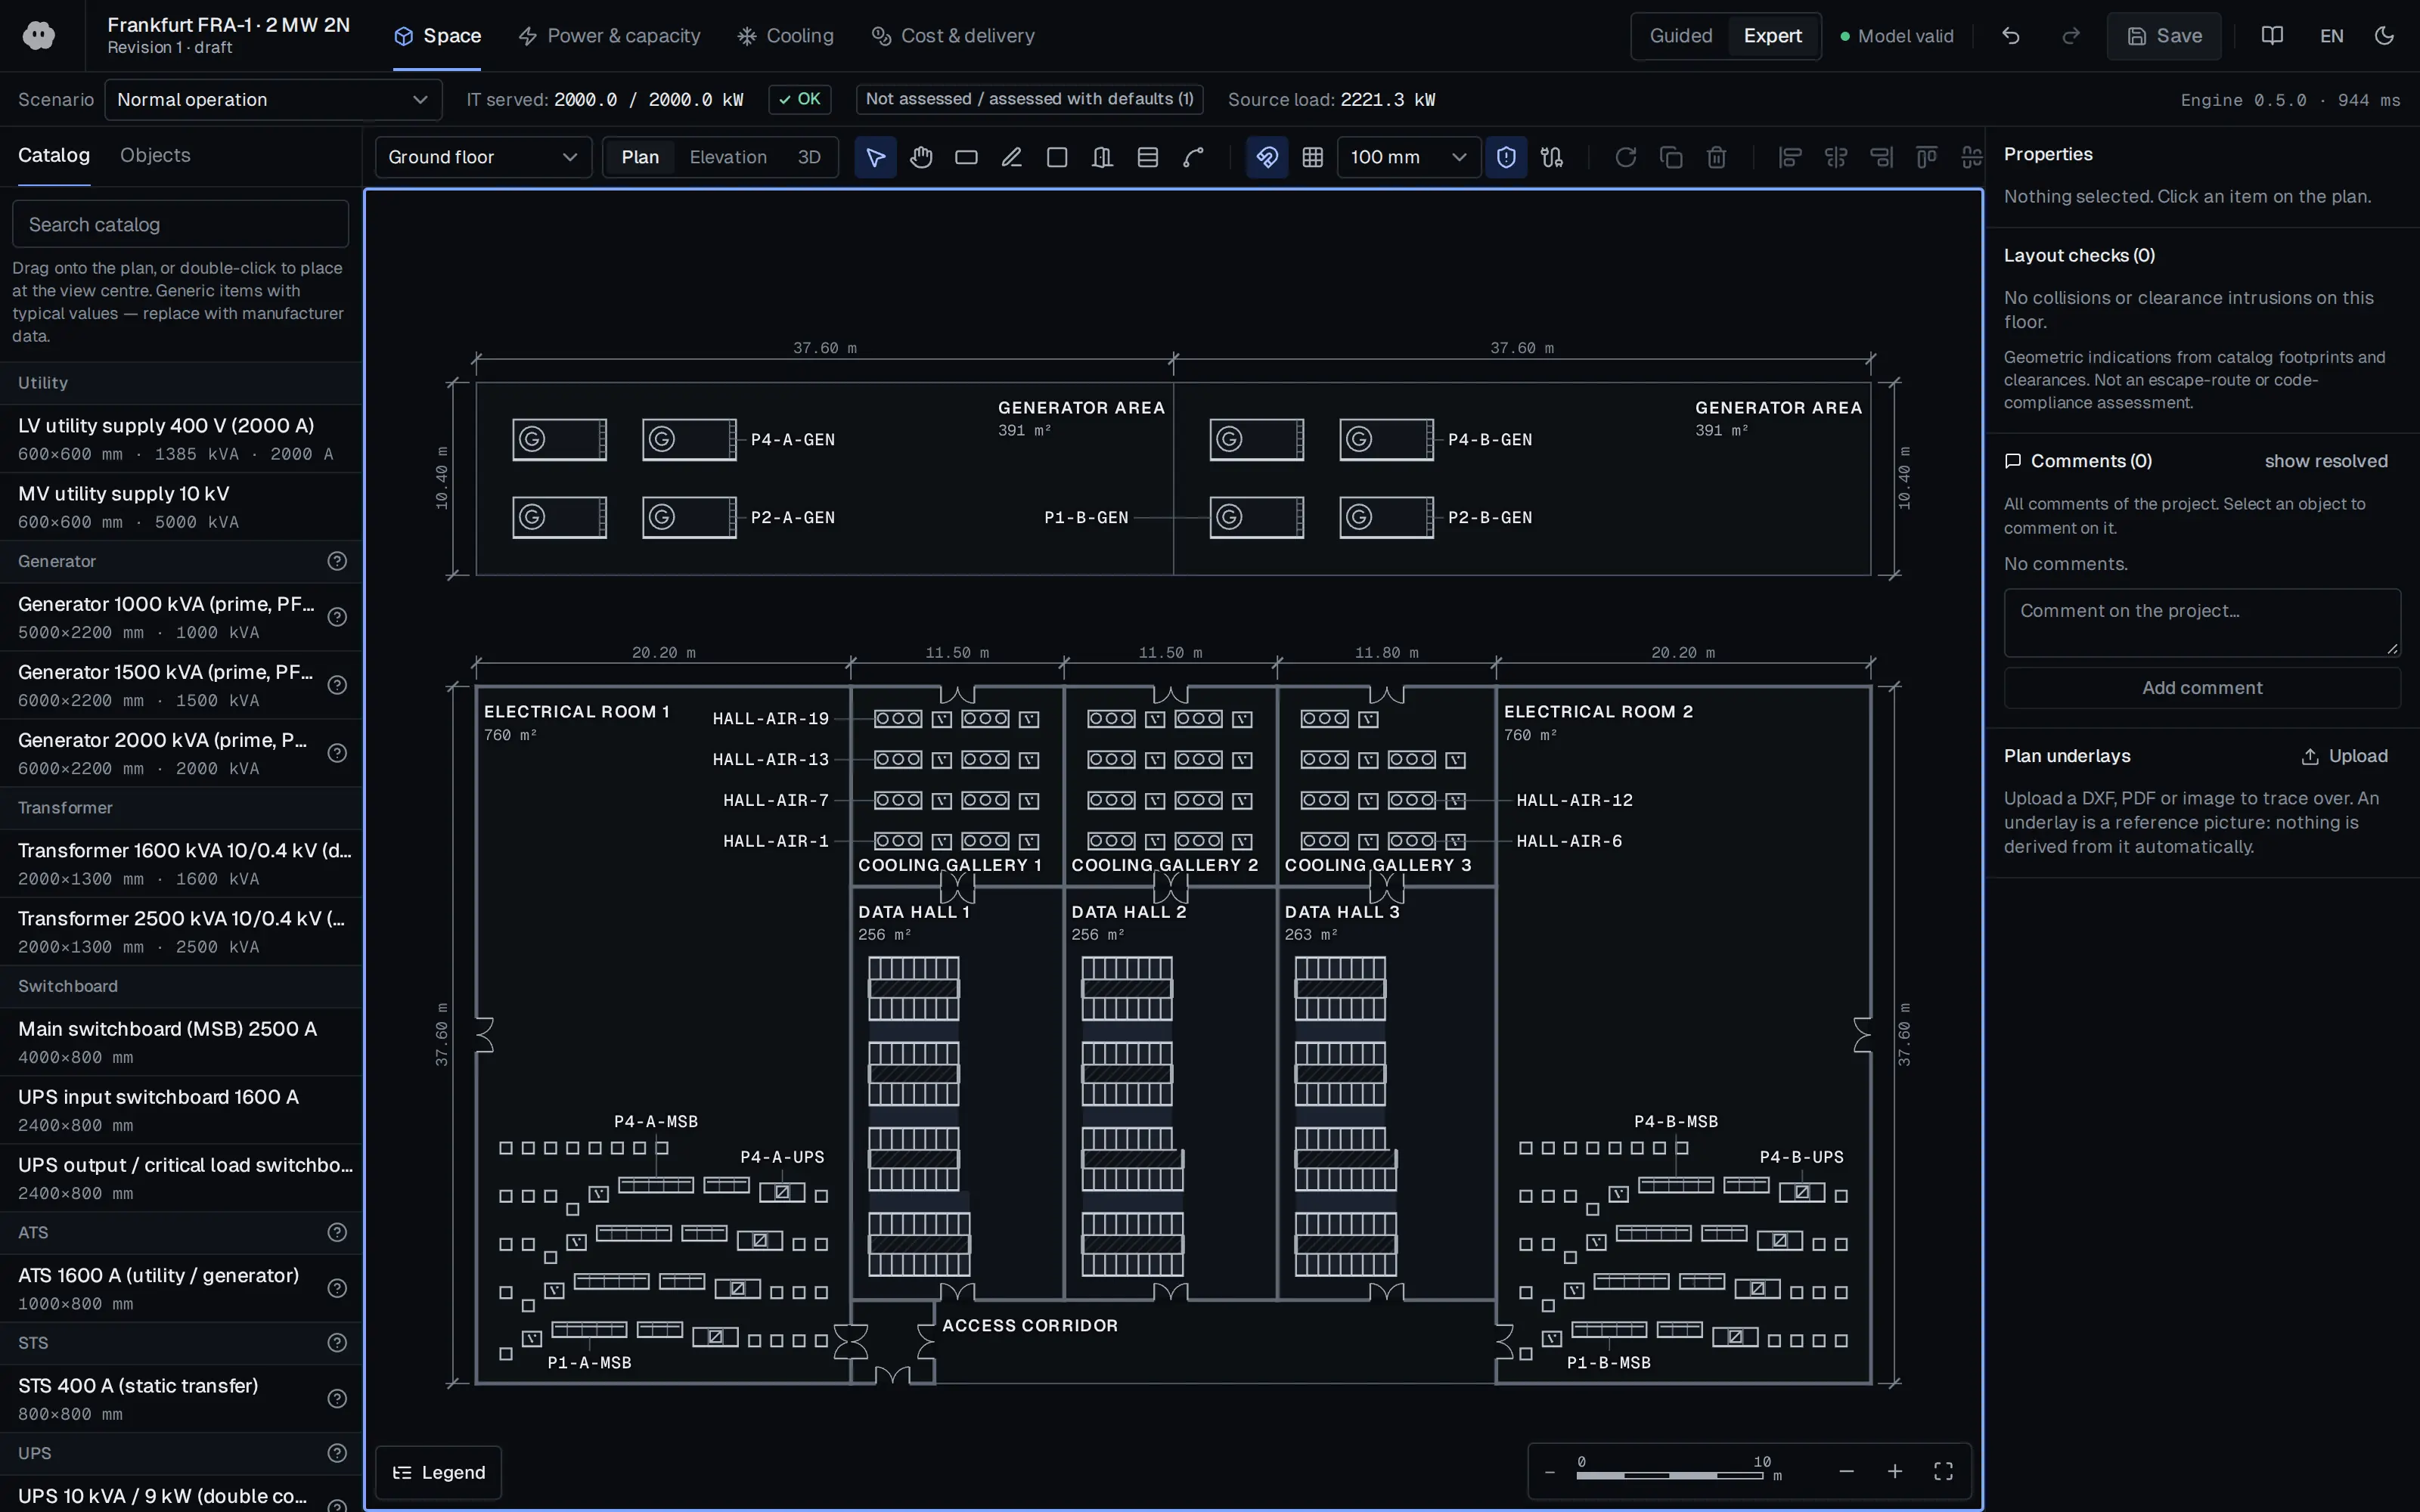
Establish the design basis from the start
Define the starting conditions through IT load, rack density, power redundancy, cooling and location. The guided workflow generates an editable concept from those requirements. Review sourced assumptions and project inputs as you develop the design.
- Connect requirements to layout and equipment.
- Start from reference designs.
- Replace planning assumptions with project data.
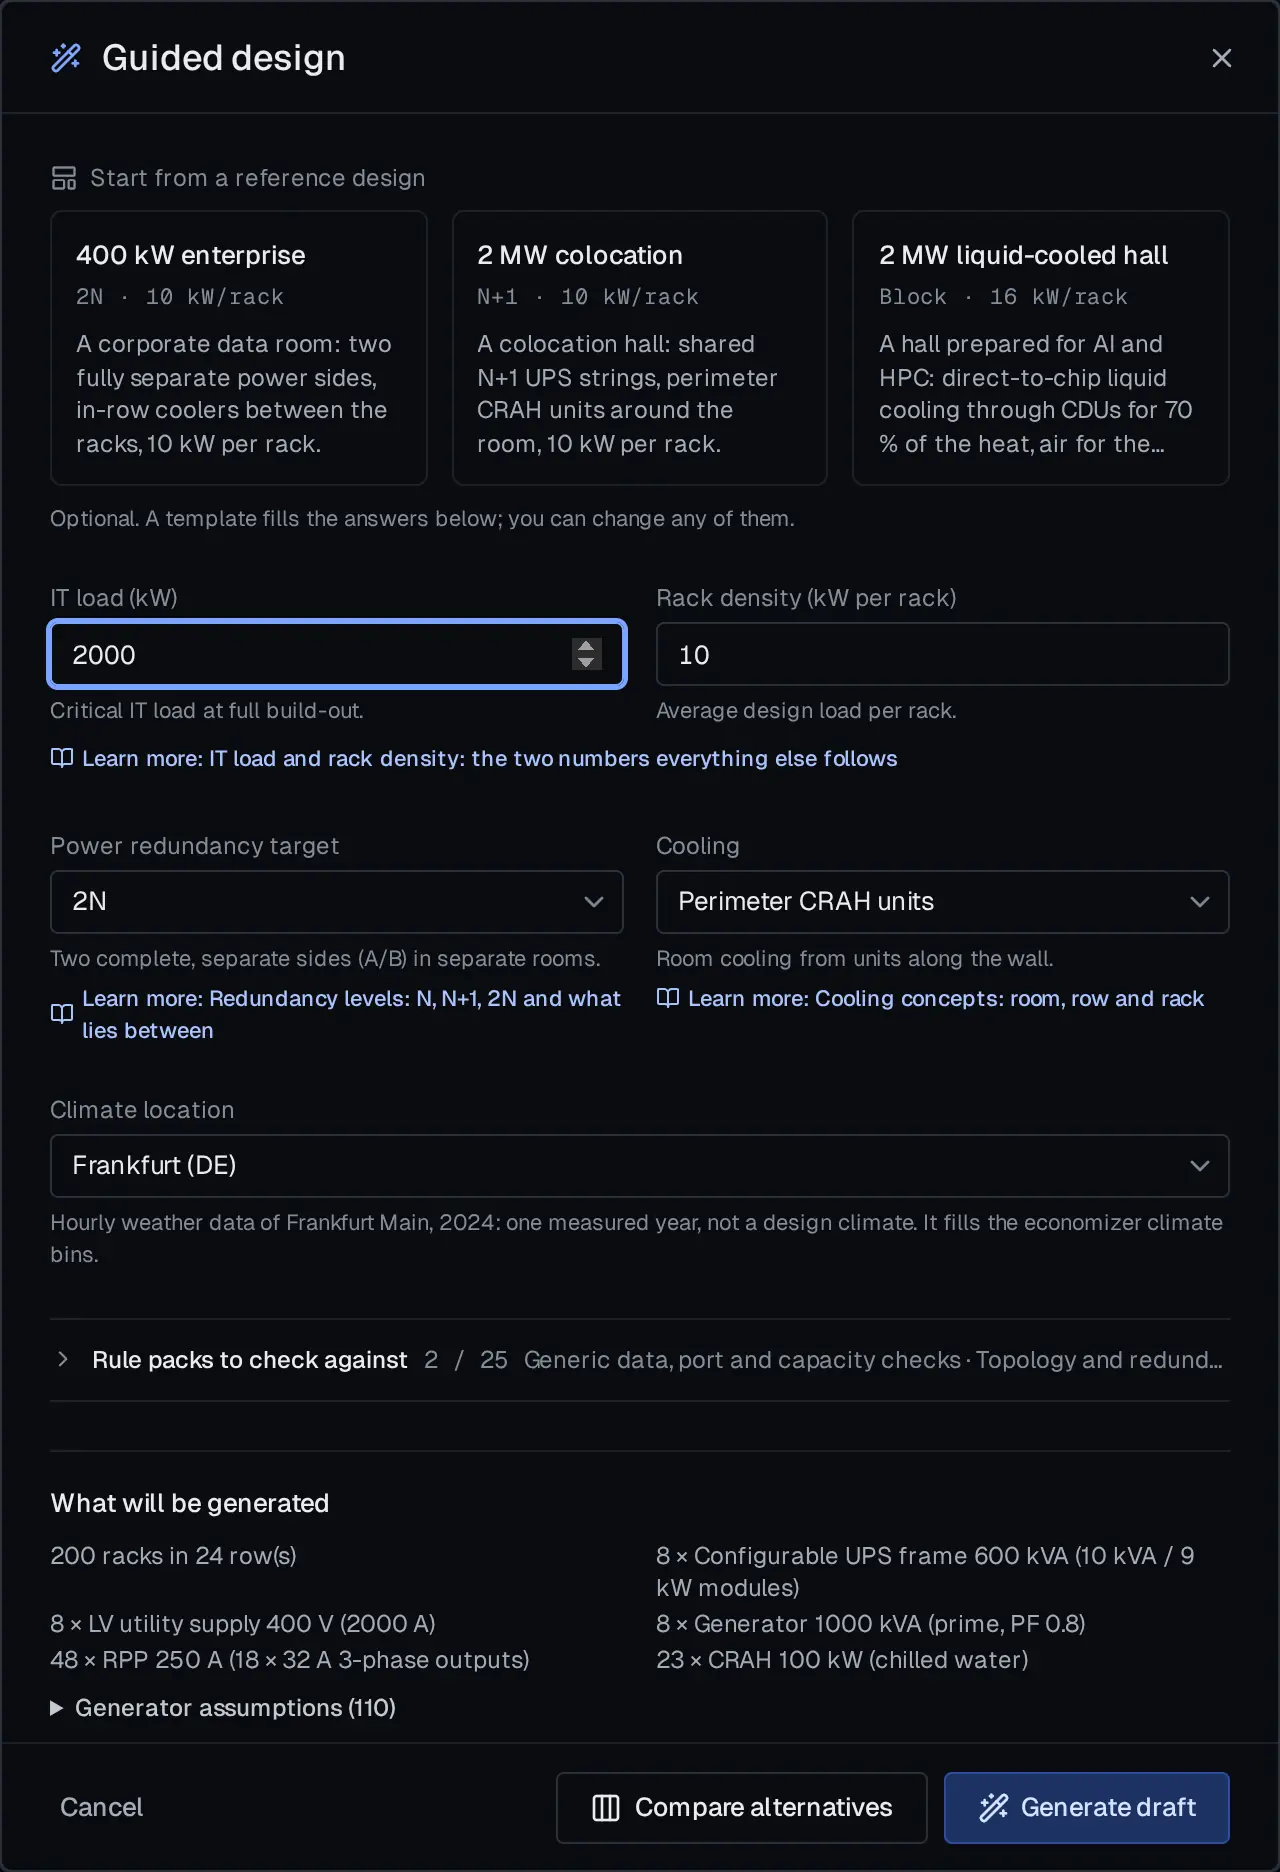
Develop layout and infrastructure connections together
Place rooms, racks and equipment over a DXF, PDF or image underlay. Connect power paths, cable routes and cooling dependencies to the design. Review the project through floor plans, rack elevations, single-line diagrams and the 3D view.
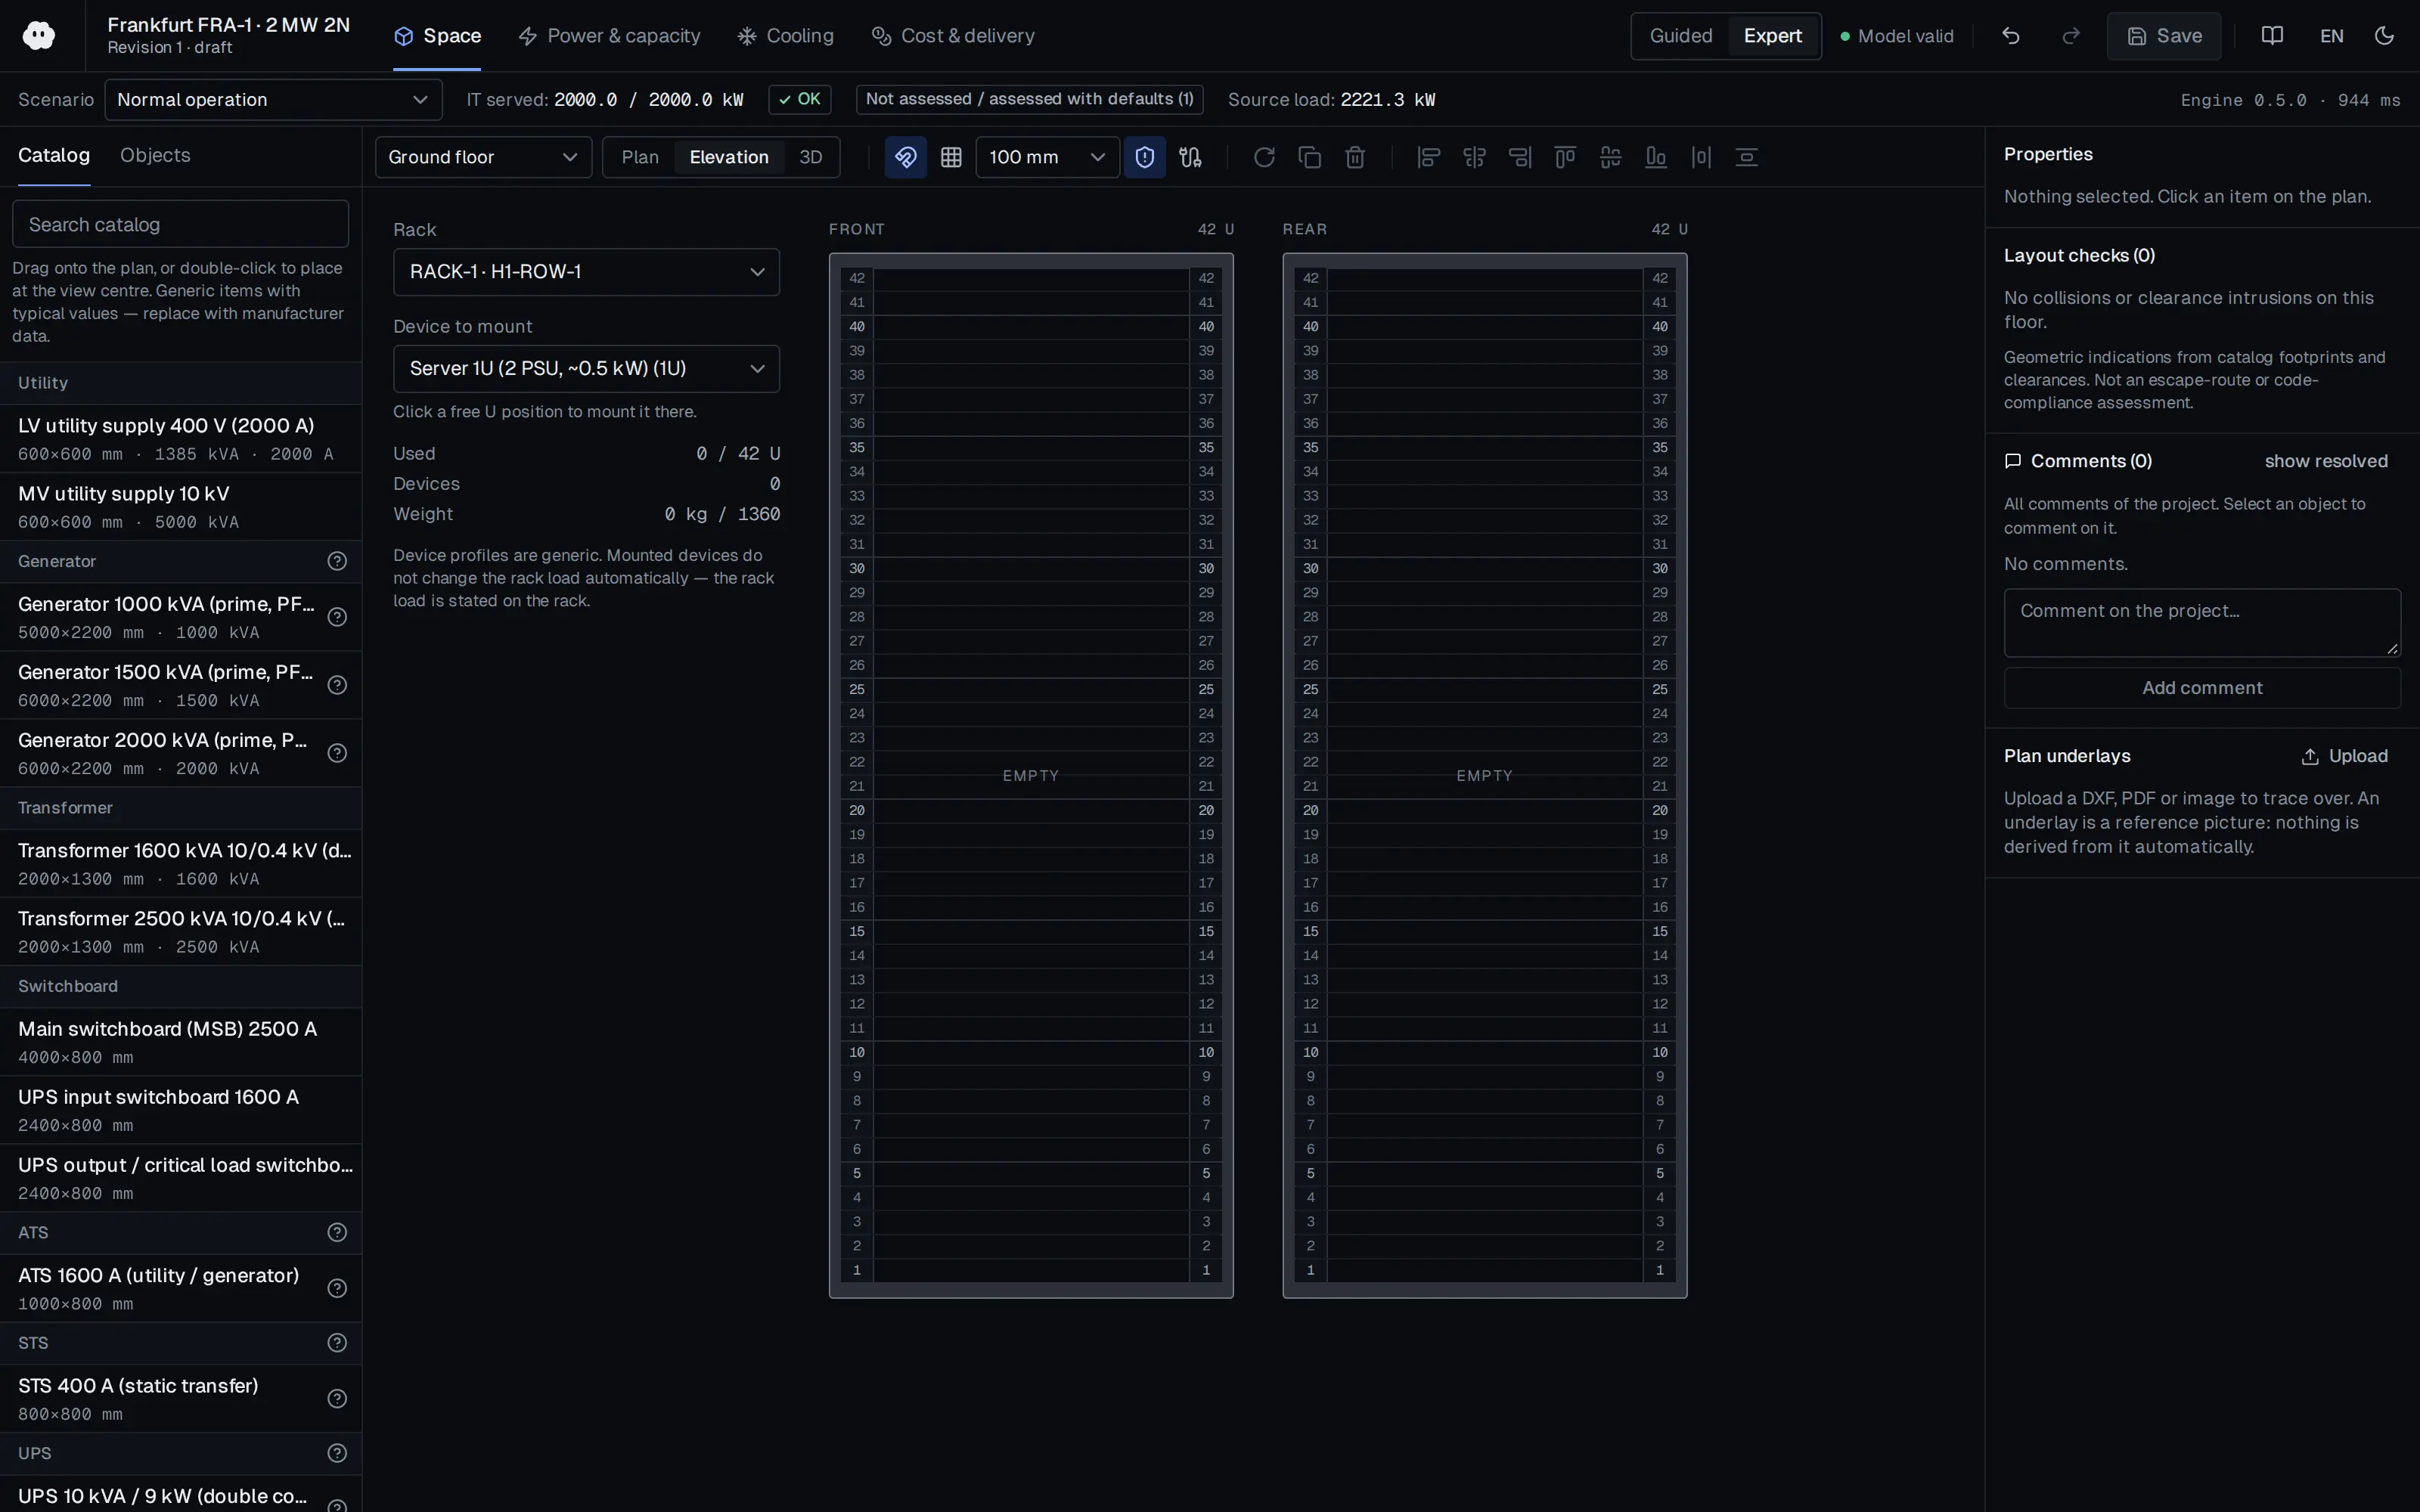
- Check placement conflicts and maintenance clearances.
- Follow rack demand through the supply chain.
- Track air and liquid cooling loads in the model.
See the capacity remaining after failure or during maintenance
Apply a component loss, maintenance state or selected combination of events to the model. Review A/B load transfer, unserved racks and overloaded components. Examine shared room, source and cooling dependencies as you assess redundancy choices.
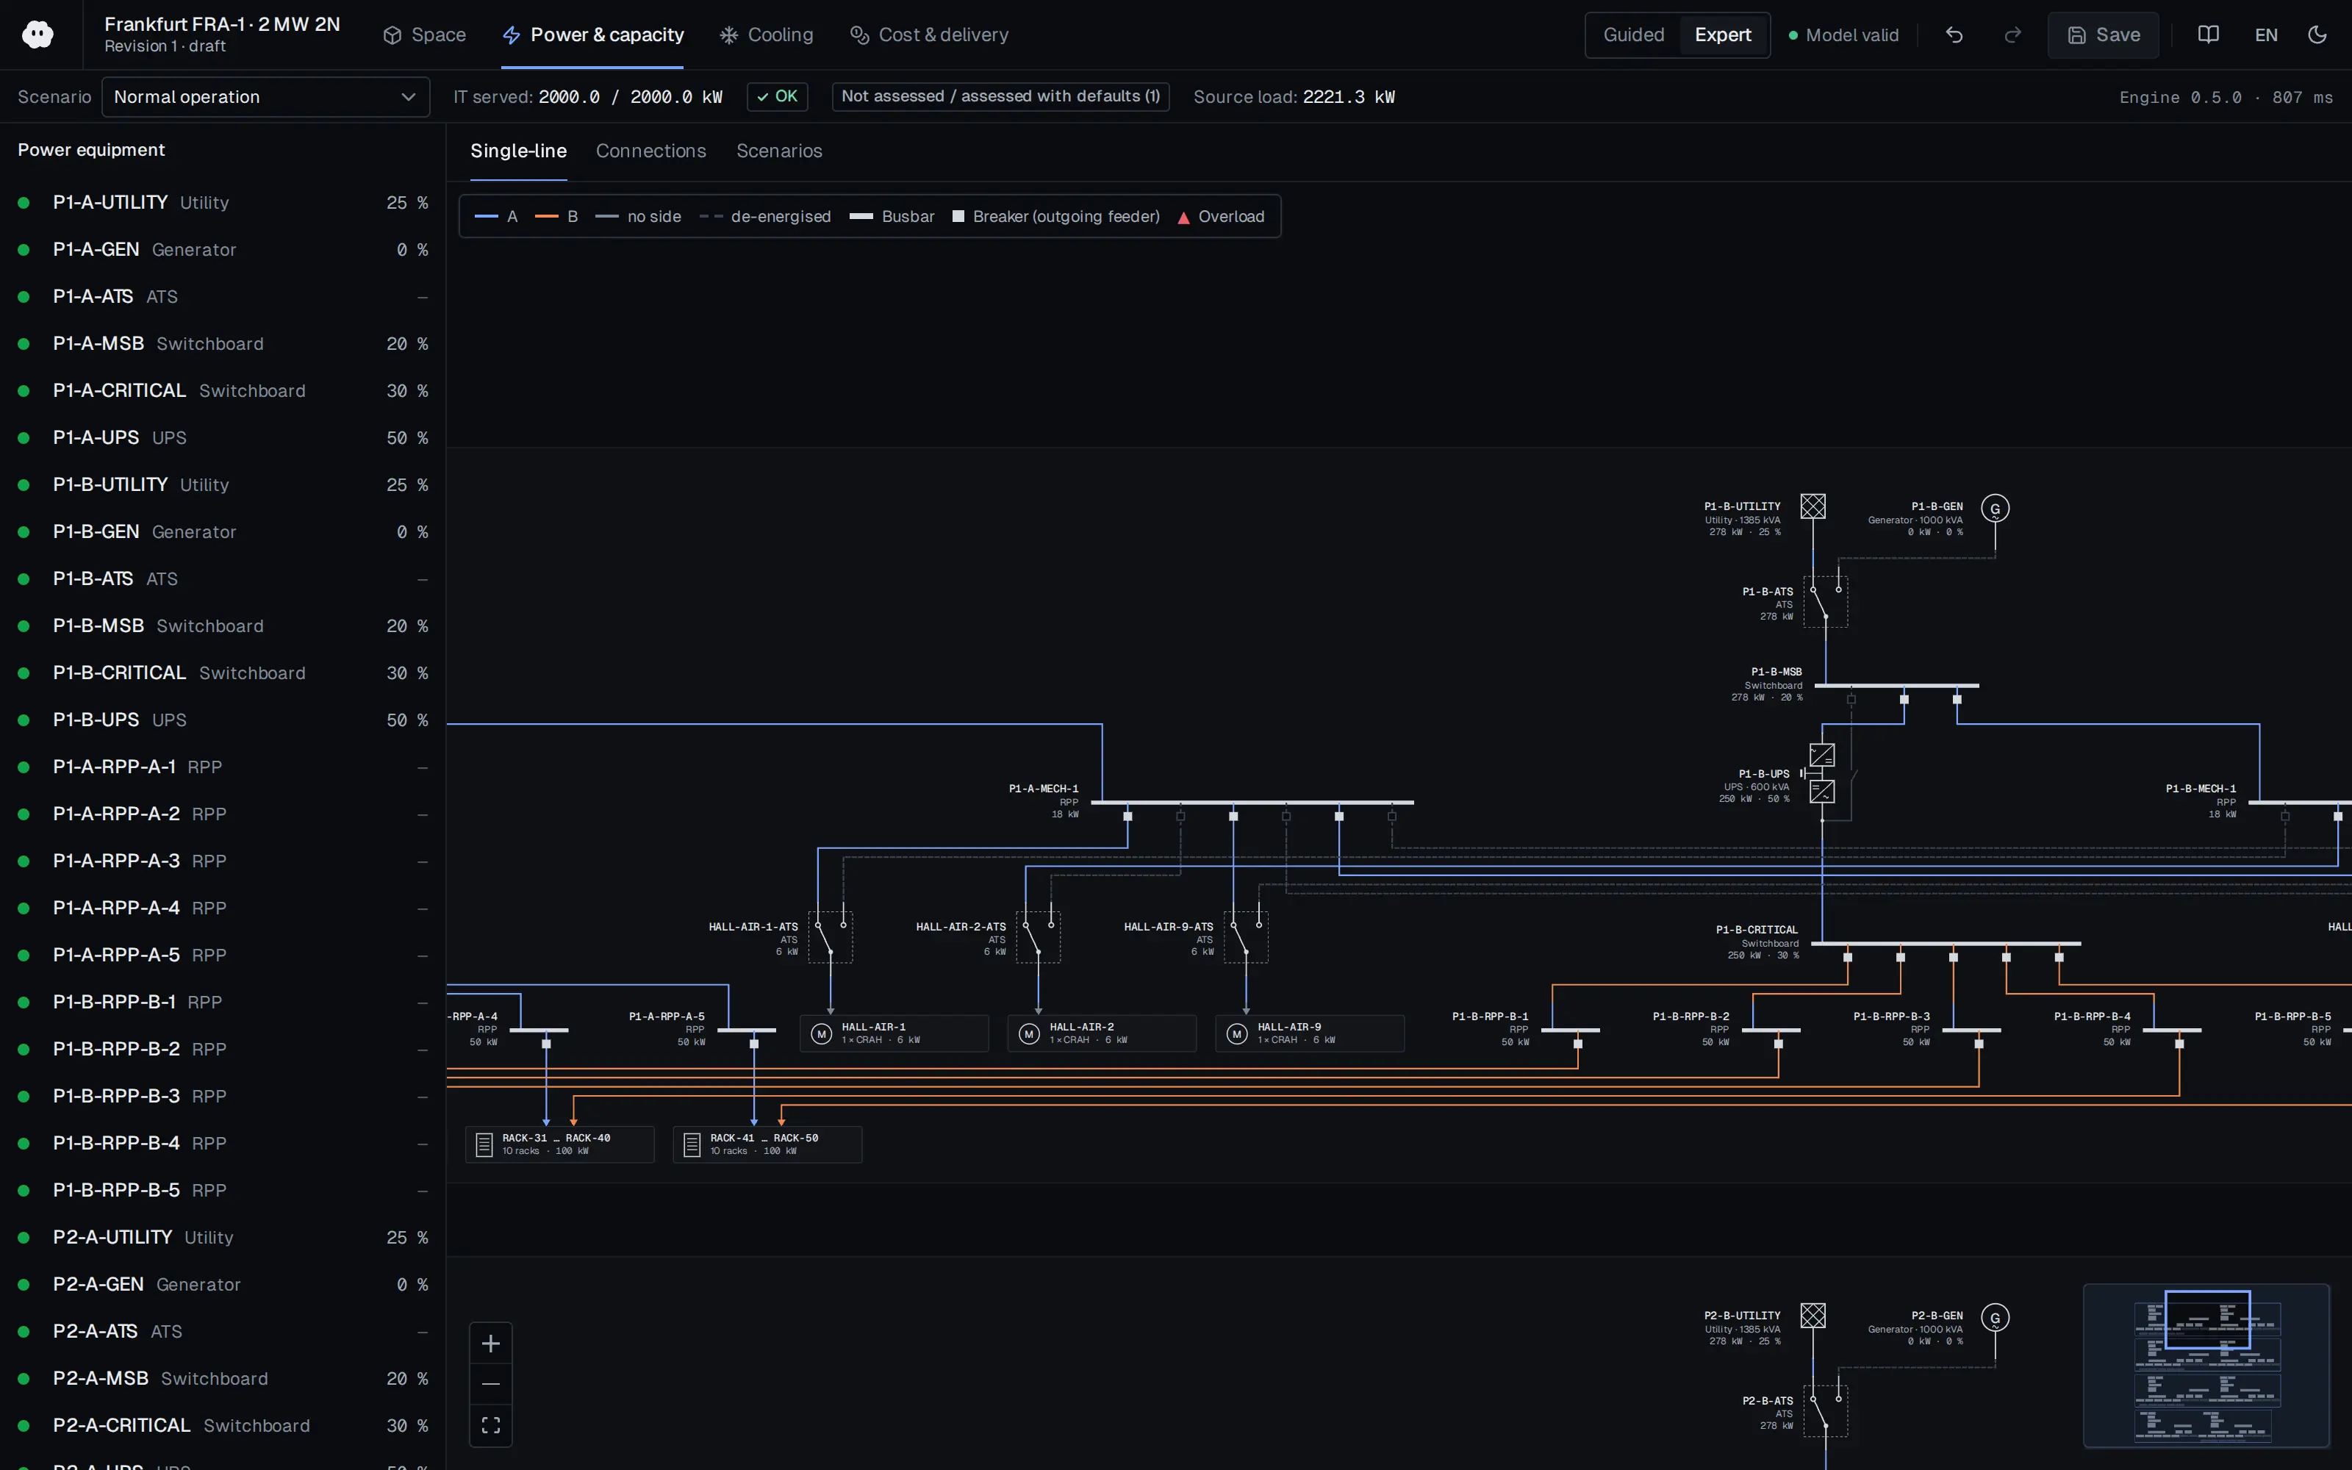
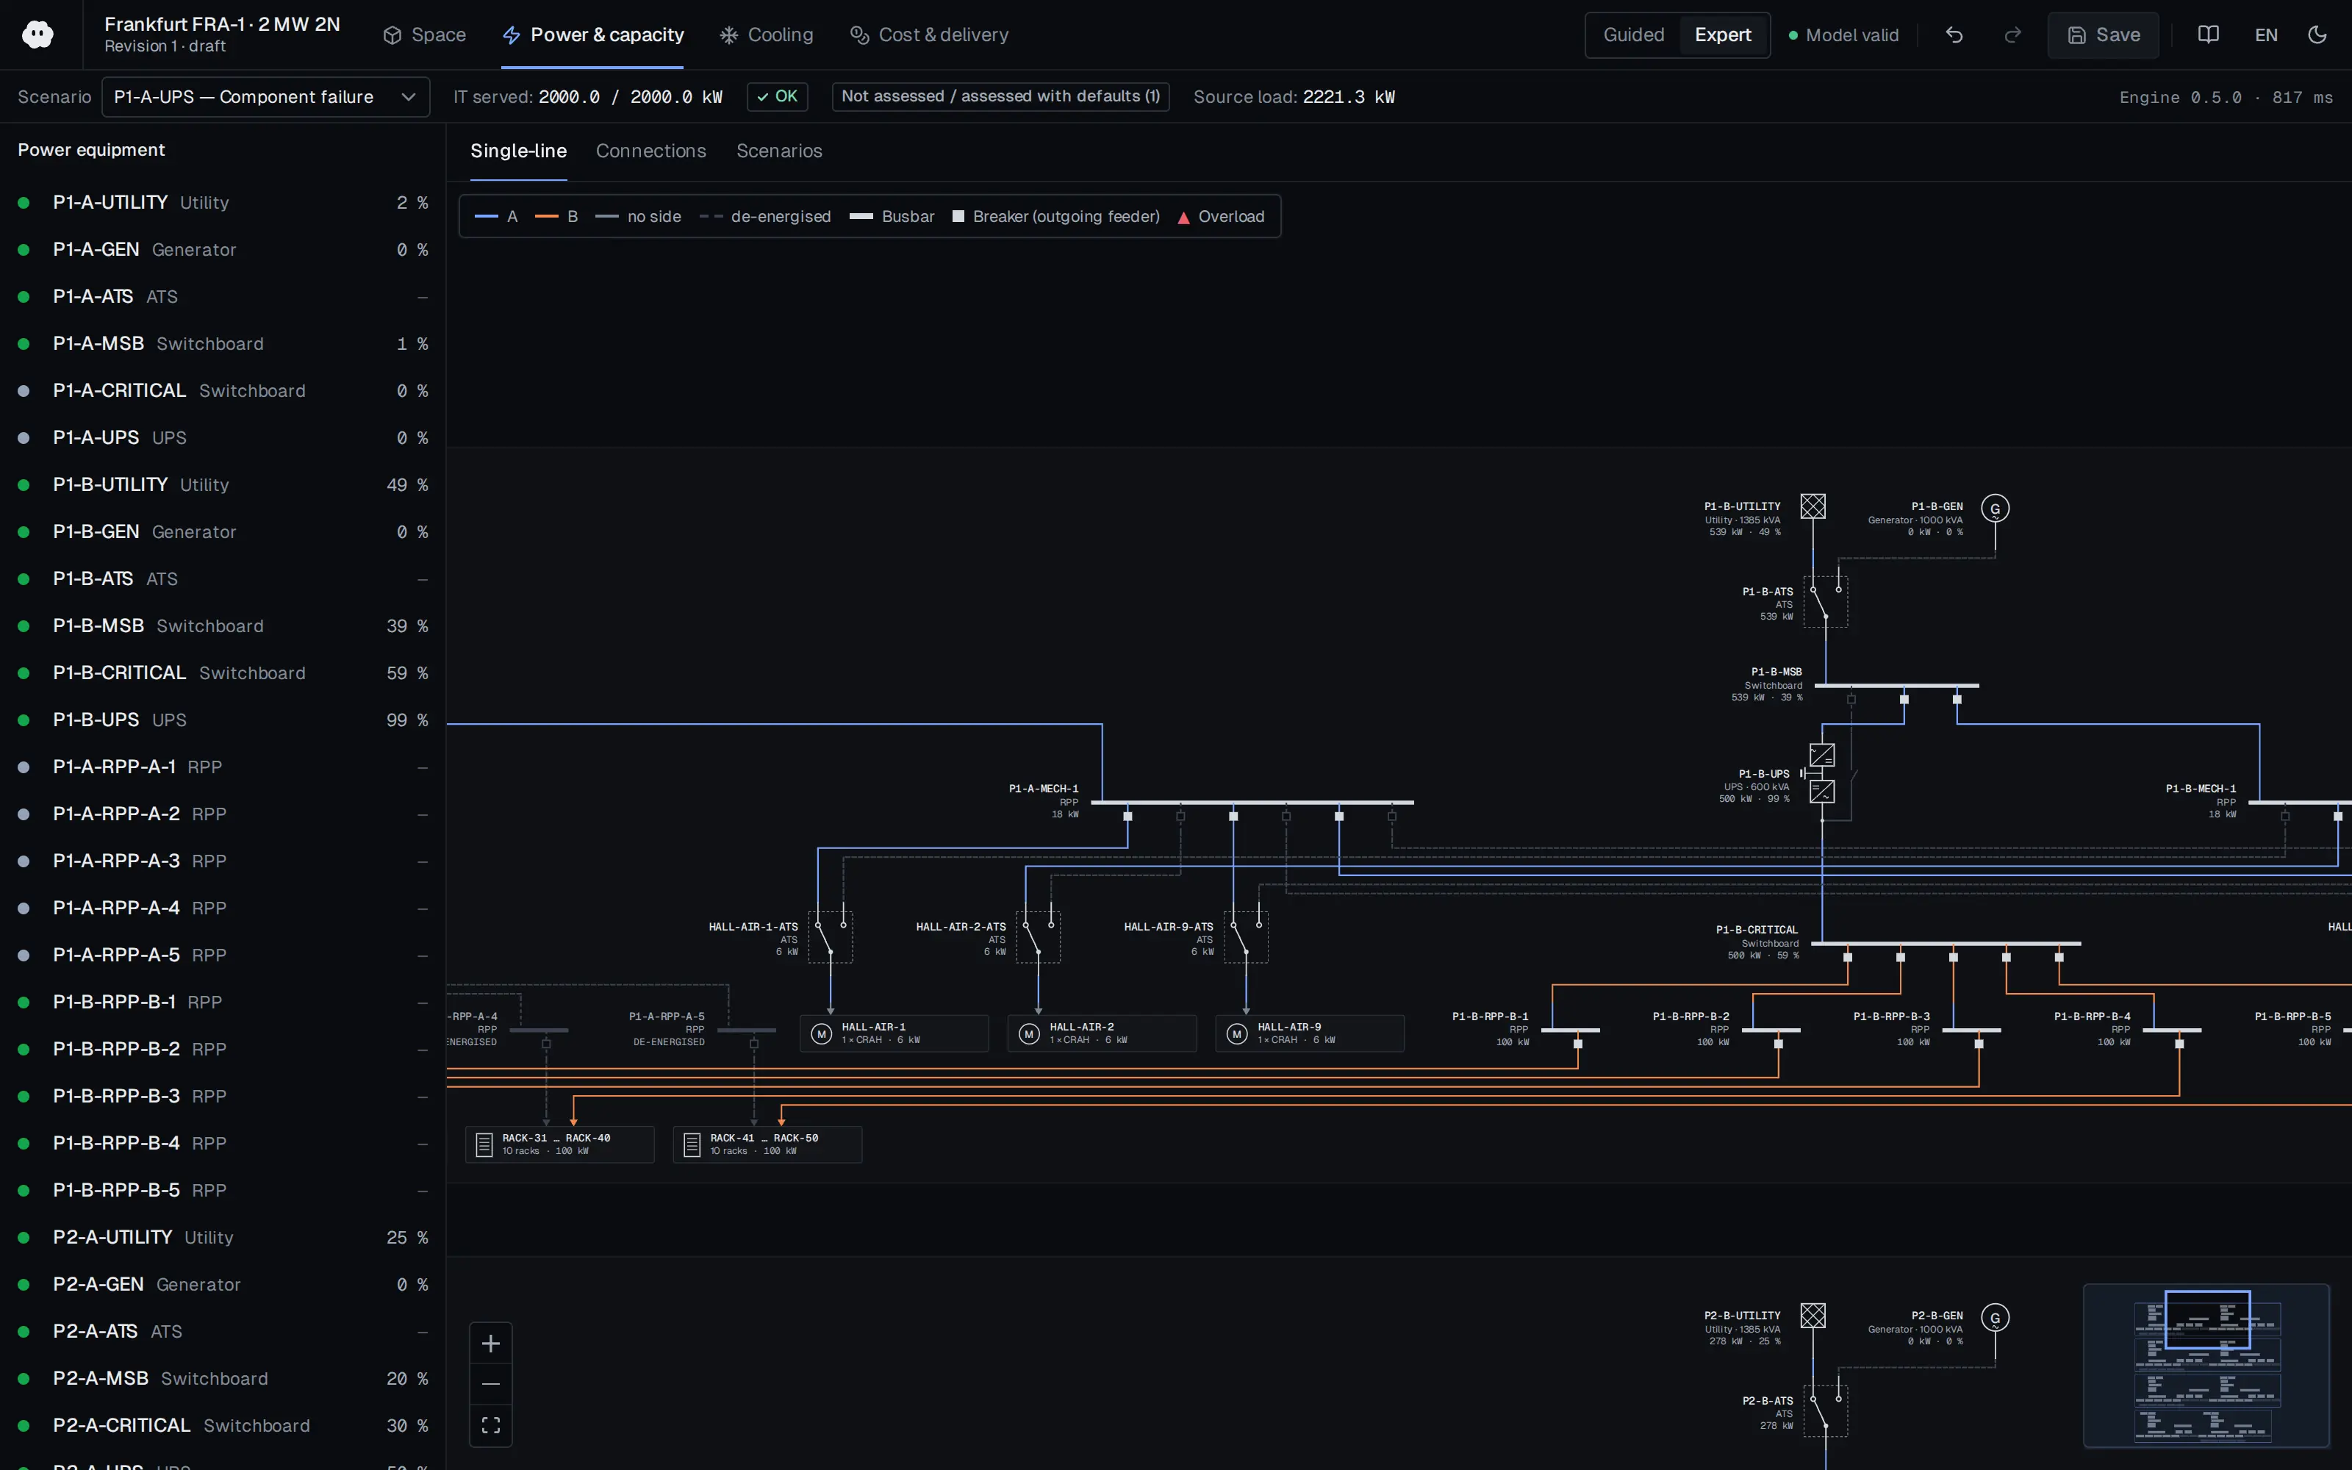
- Identify affected loads through single-failure analysis.
- See how an electrical loss affects cooling.
- Compare normal and scenario capacity.
Examine the calculations behind the power design
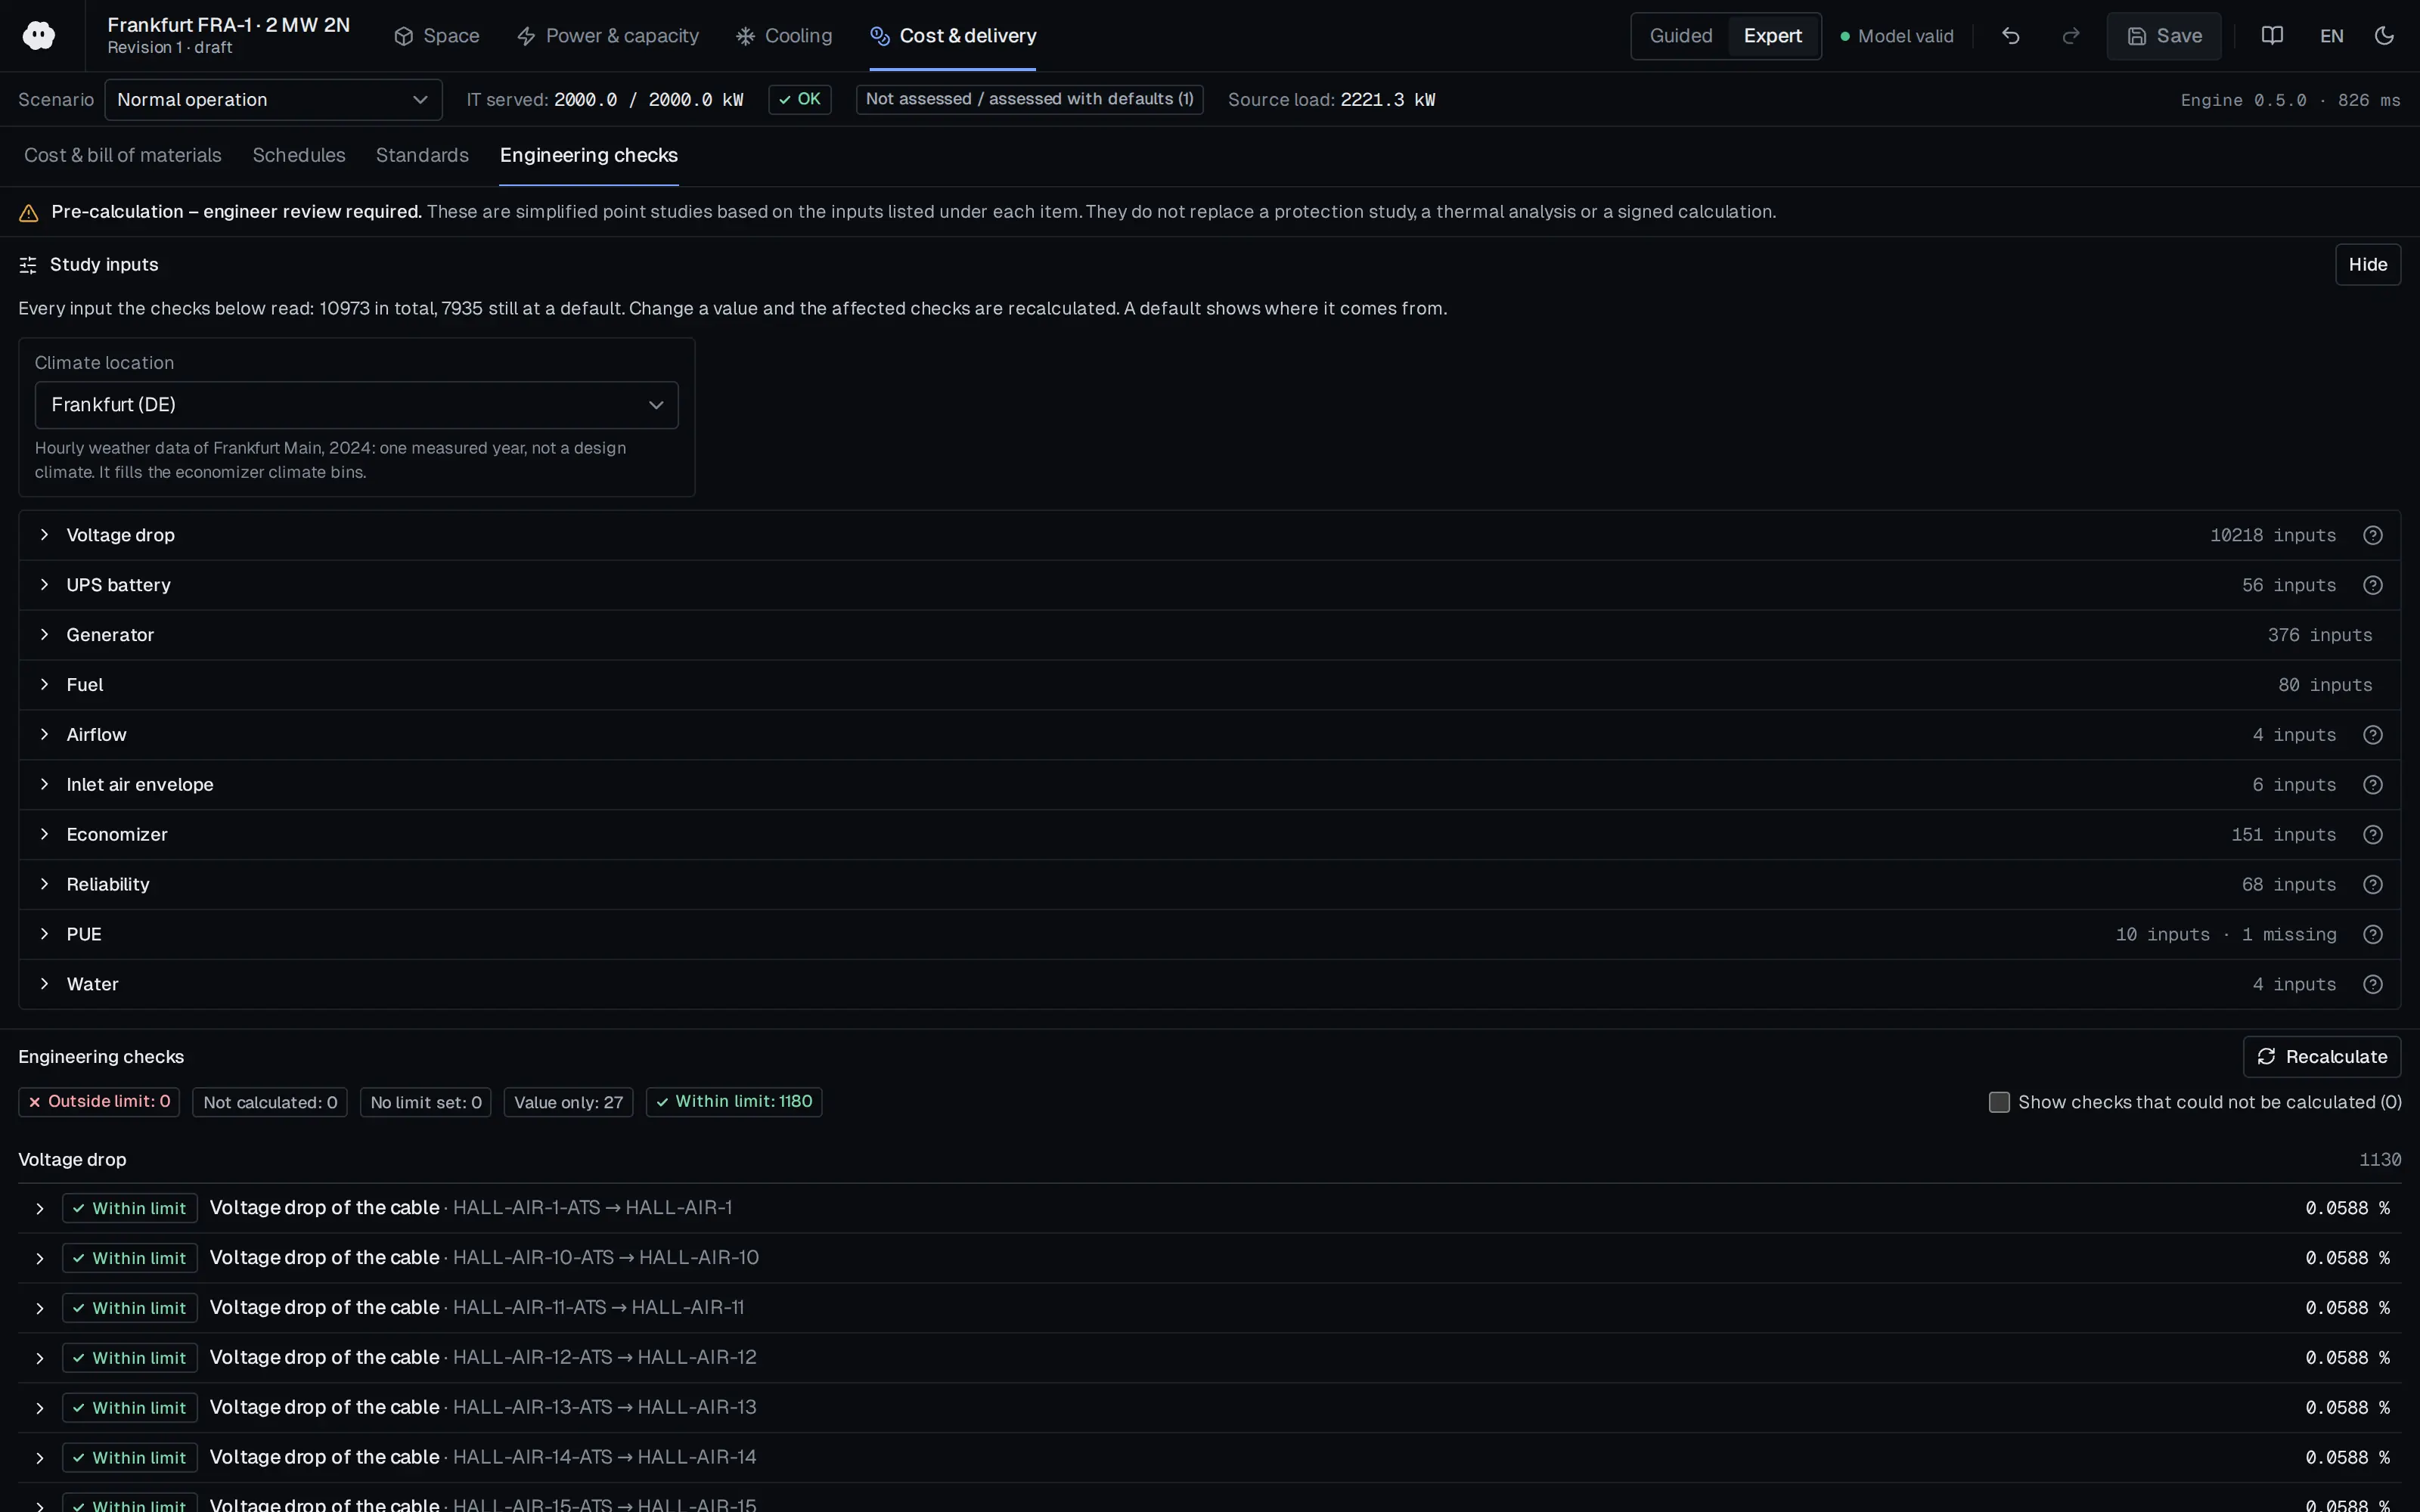
Assess voltage drop using cable routes and electrical inputs. Screen fault current in a selected single-transformer radial circuit against breaker capacity at the relevant location. Review UPS autonomy, generator loading and fuel duration against supplied curves and operating conditions. Review generator load steps against the entered equipment limits.
- Relate voltage drop to route and load.
- Assess battery autonomy against UPS demand.
- Compare generator and fuel inputs with design targets.
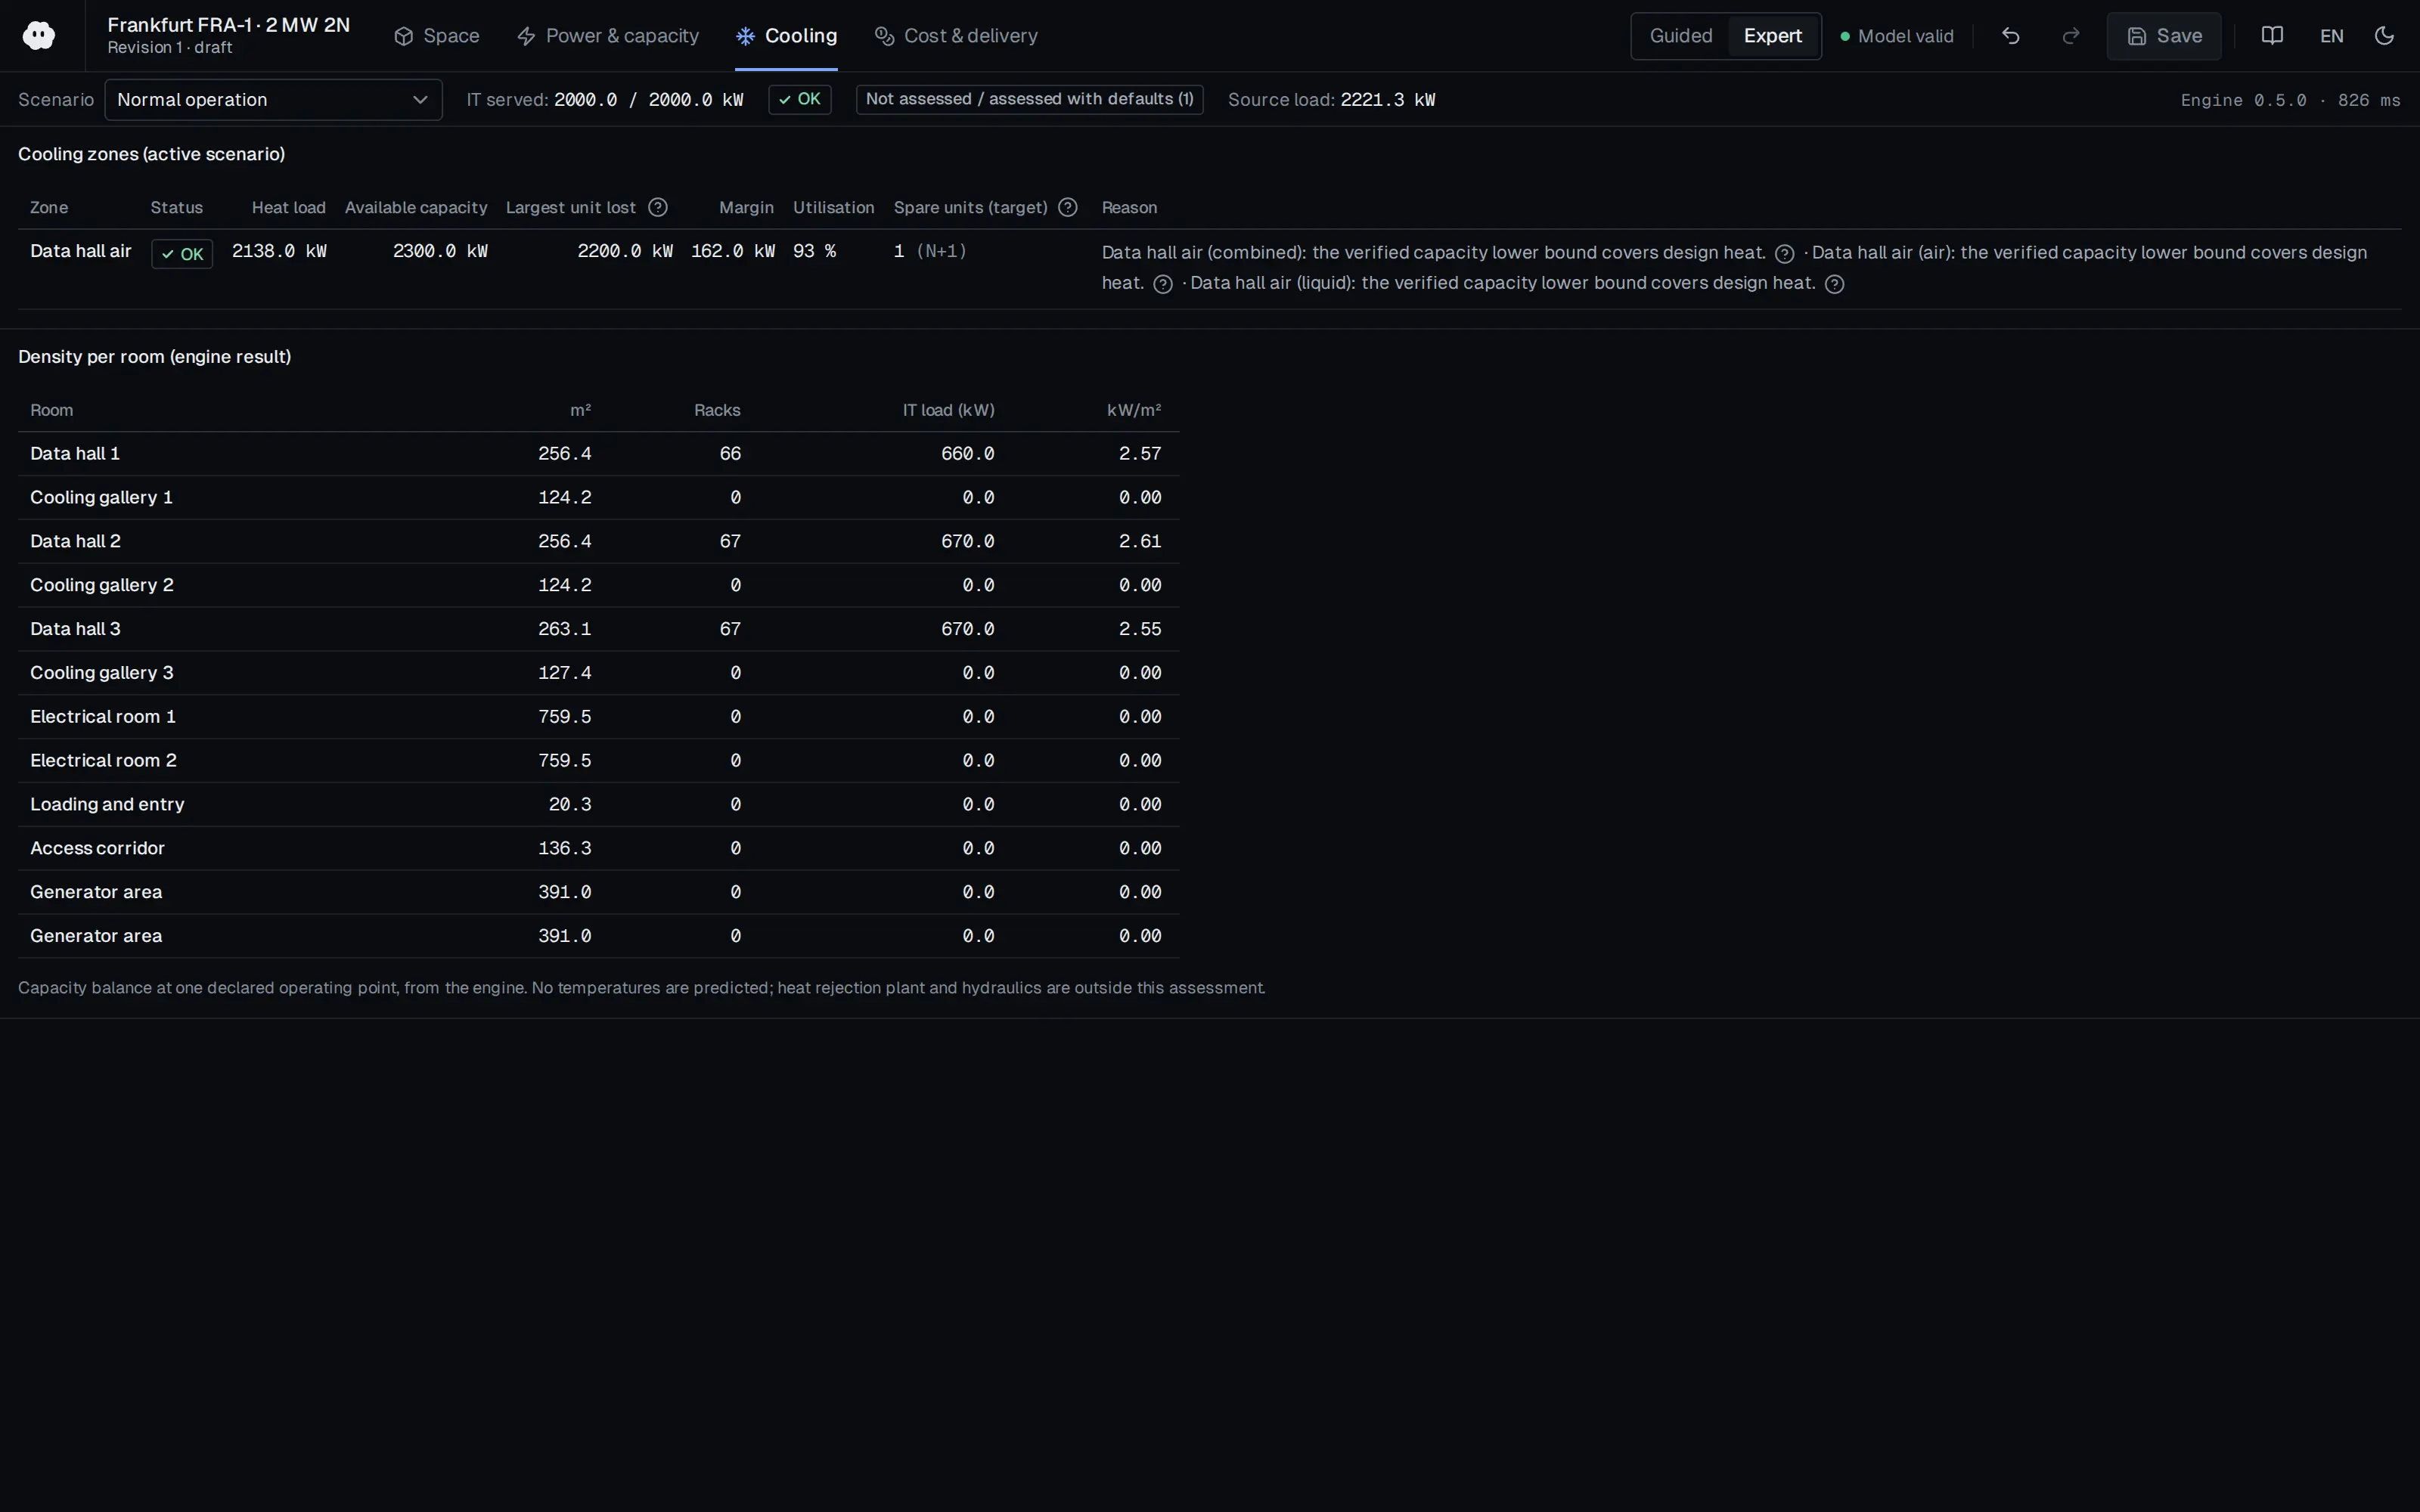
Evaluate cooling and resource use against design conditions
Calculate airflow from sensible heat load and check supplied inlet conditions against the selected ASHRAE A1–A4 class. Review hours suitable for economizer operation using climate data and declared operating conditions. Assess PUE and WUE estimates using annual energy and water inputs. Missing climate, annual energy or water inputs remain visible so the team can complete the study.
- Connect cooling requirements to load.
- Explore the location's economizer potential.
- Make energy and water assumptions visible.
Include reliability assumptions in the decision
Review availability and reliability estimates using defined independent components and MTBF/MTTR inputs. Examine the components and assumptions included in the calculation alongside its results. Read the study together with failure scenarios to explain differences between design options.
- Understand the reliability study boundary.
- Examine the role of its inputs.
- Support decisions with scenario findings.
Assess standards targets with findings and evidence
Select from 33 standards pre-assessment packs: Tier-like topology self-checks, TIA-942 Rated targets, EN 50600 and its Turkish adoption TS EN 50600 power-supply, power-distribution and environmental-control classes, and a fire review checklist. Examine each finding with its equipment, rationale and pack version.
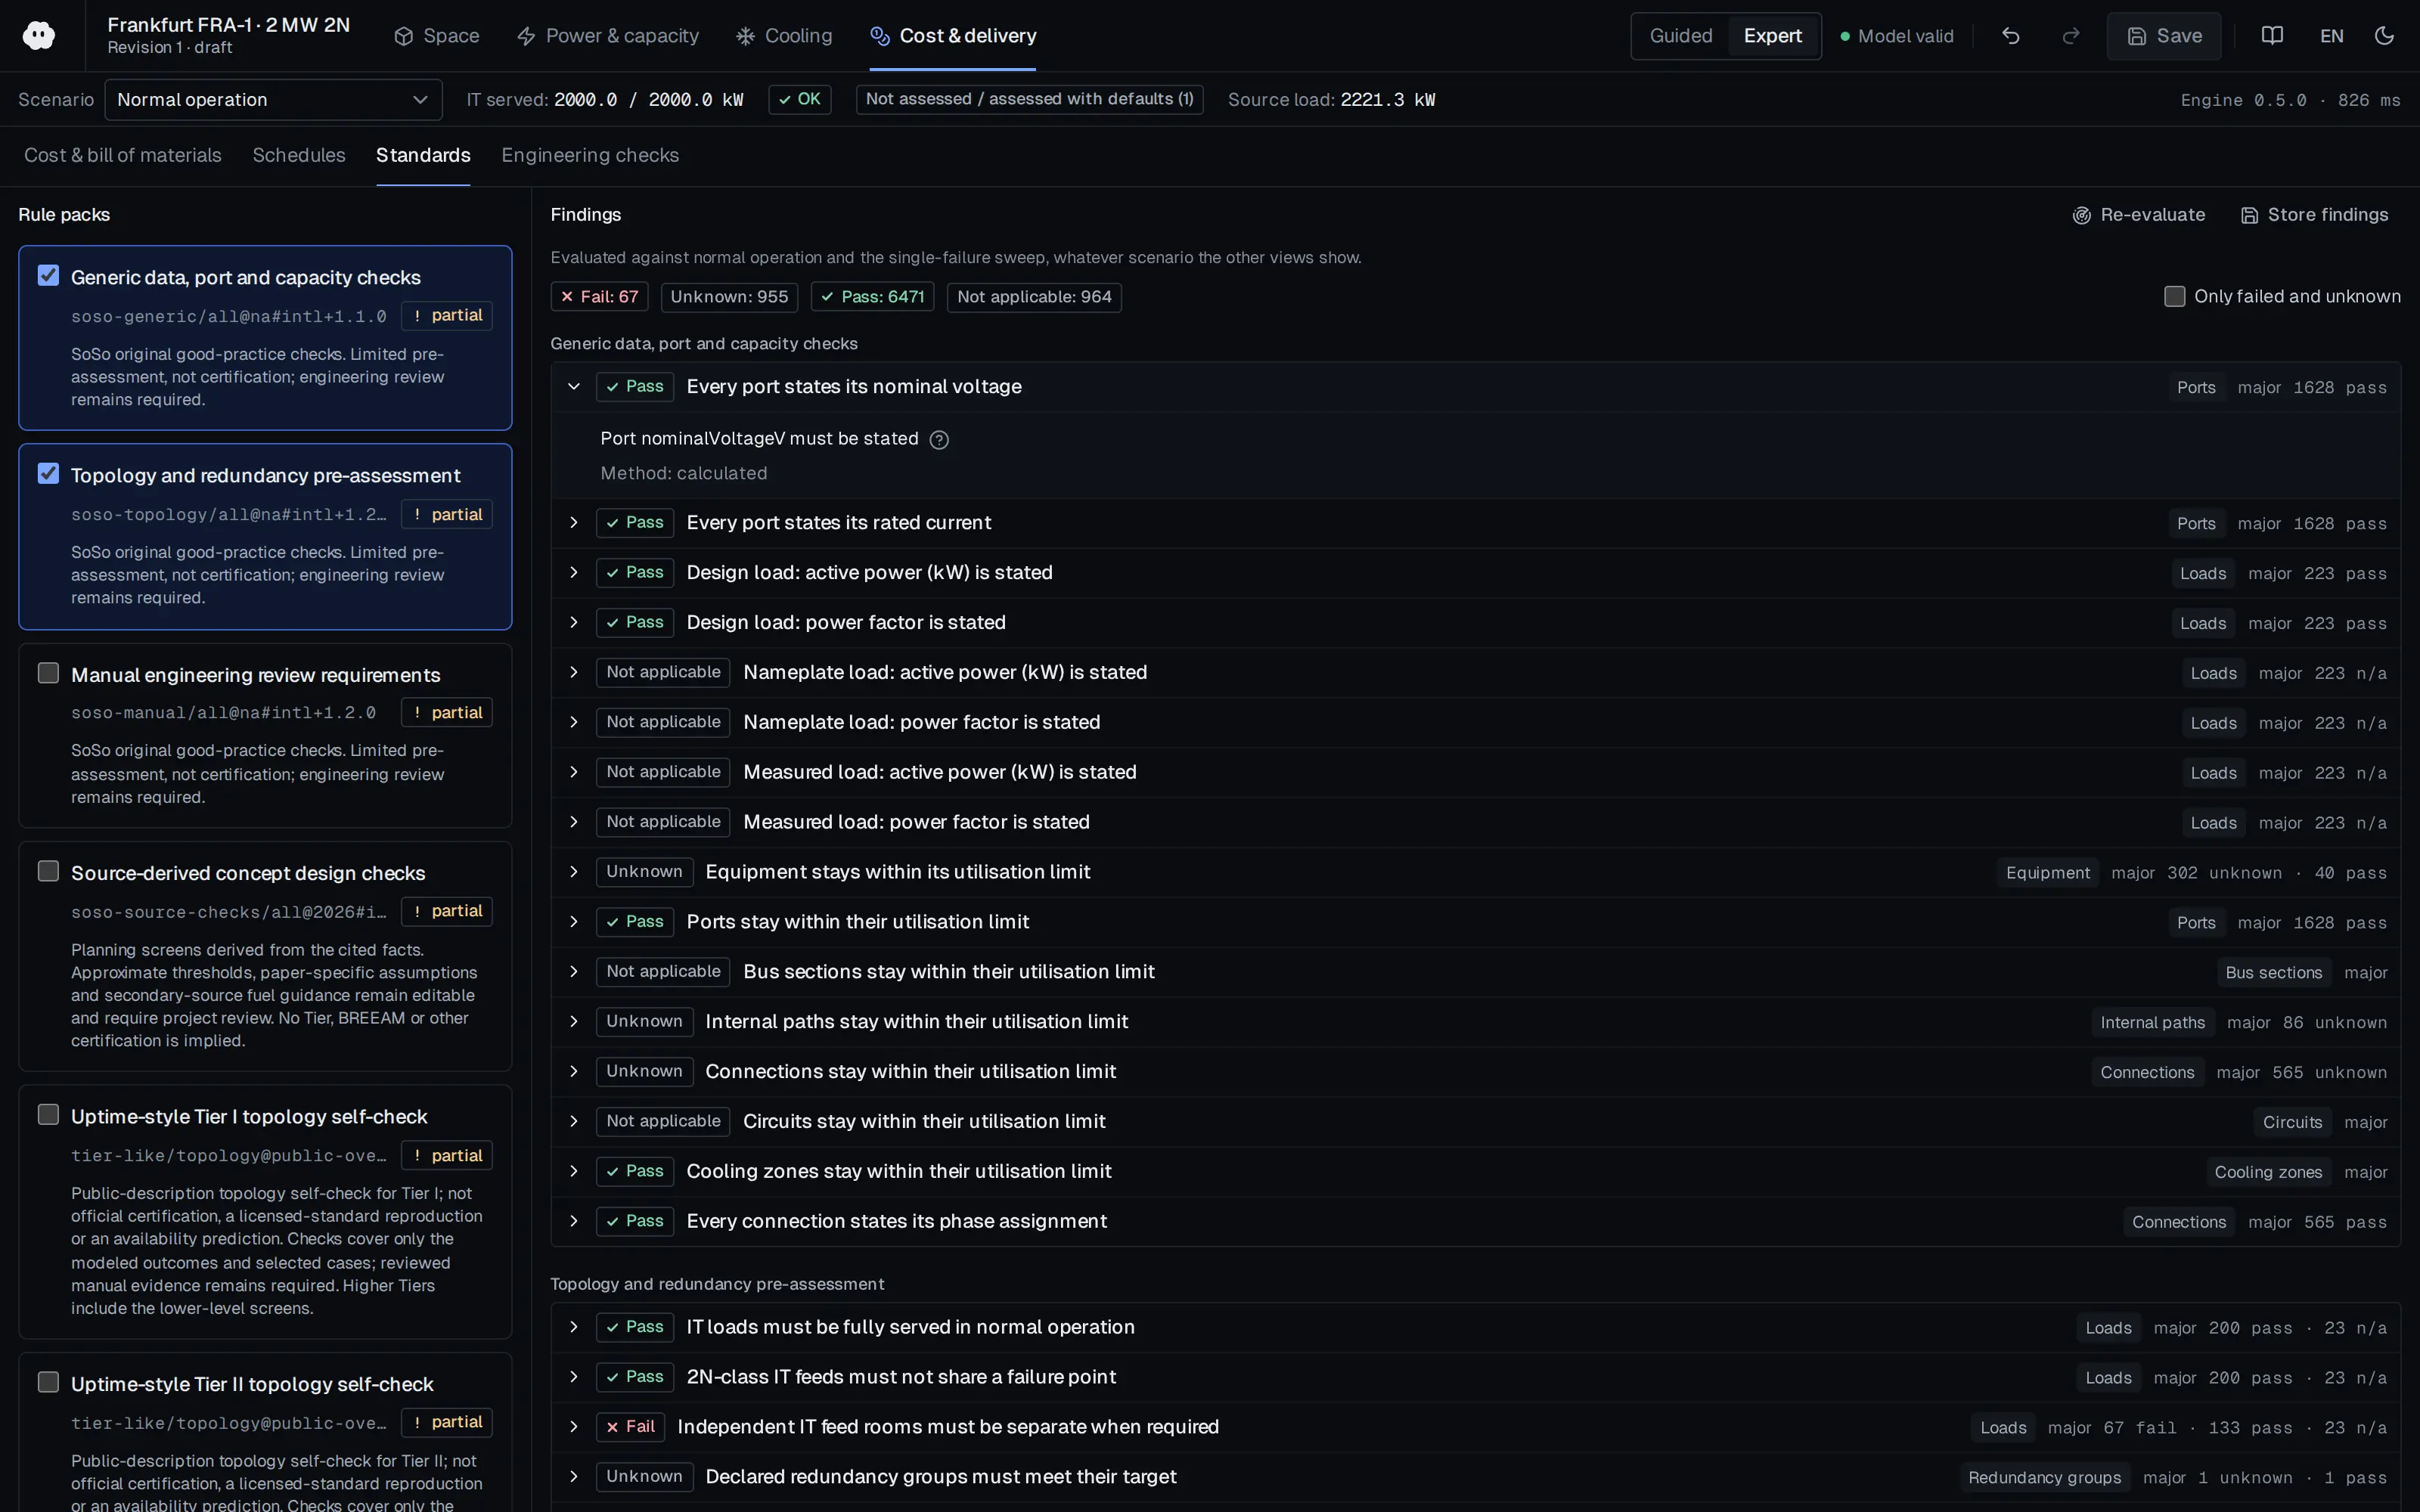
- Set assessment targets for each subsystem.
- Identify missing inputs and items requiring review.
- Keep manual decisions, reasons and evidence linked to the design revision.
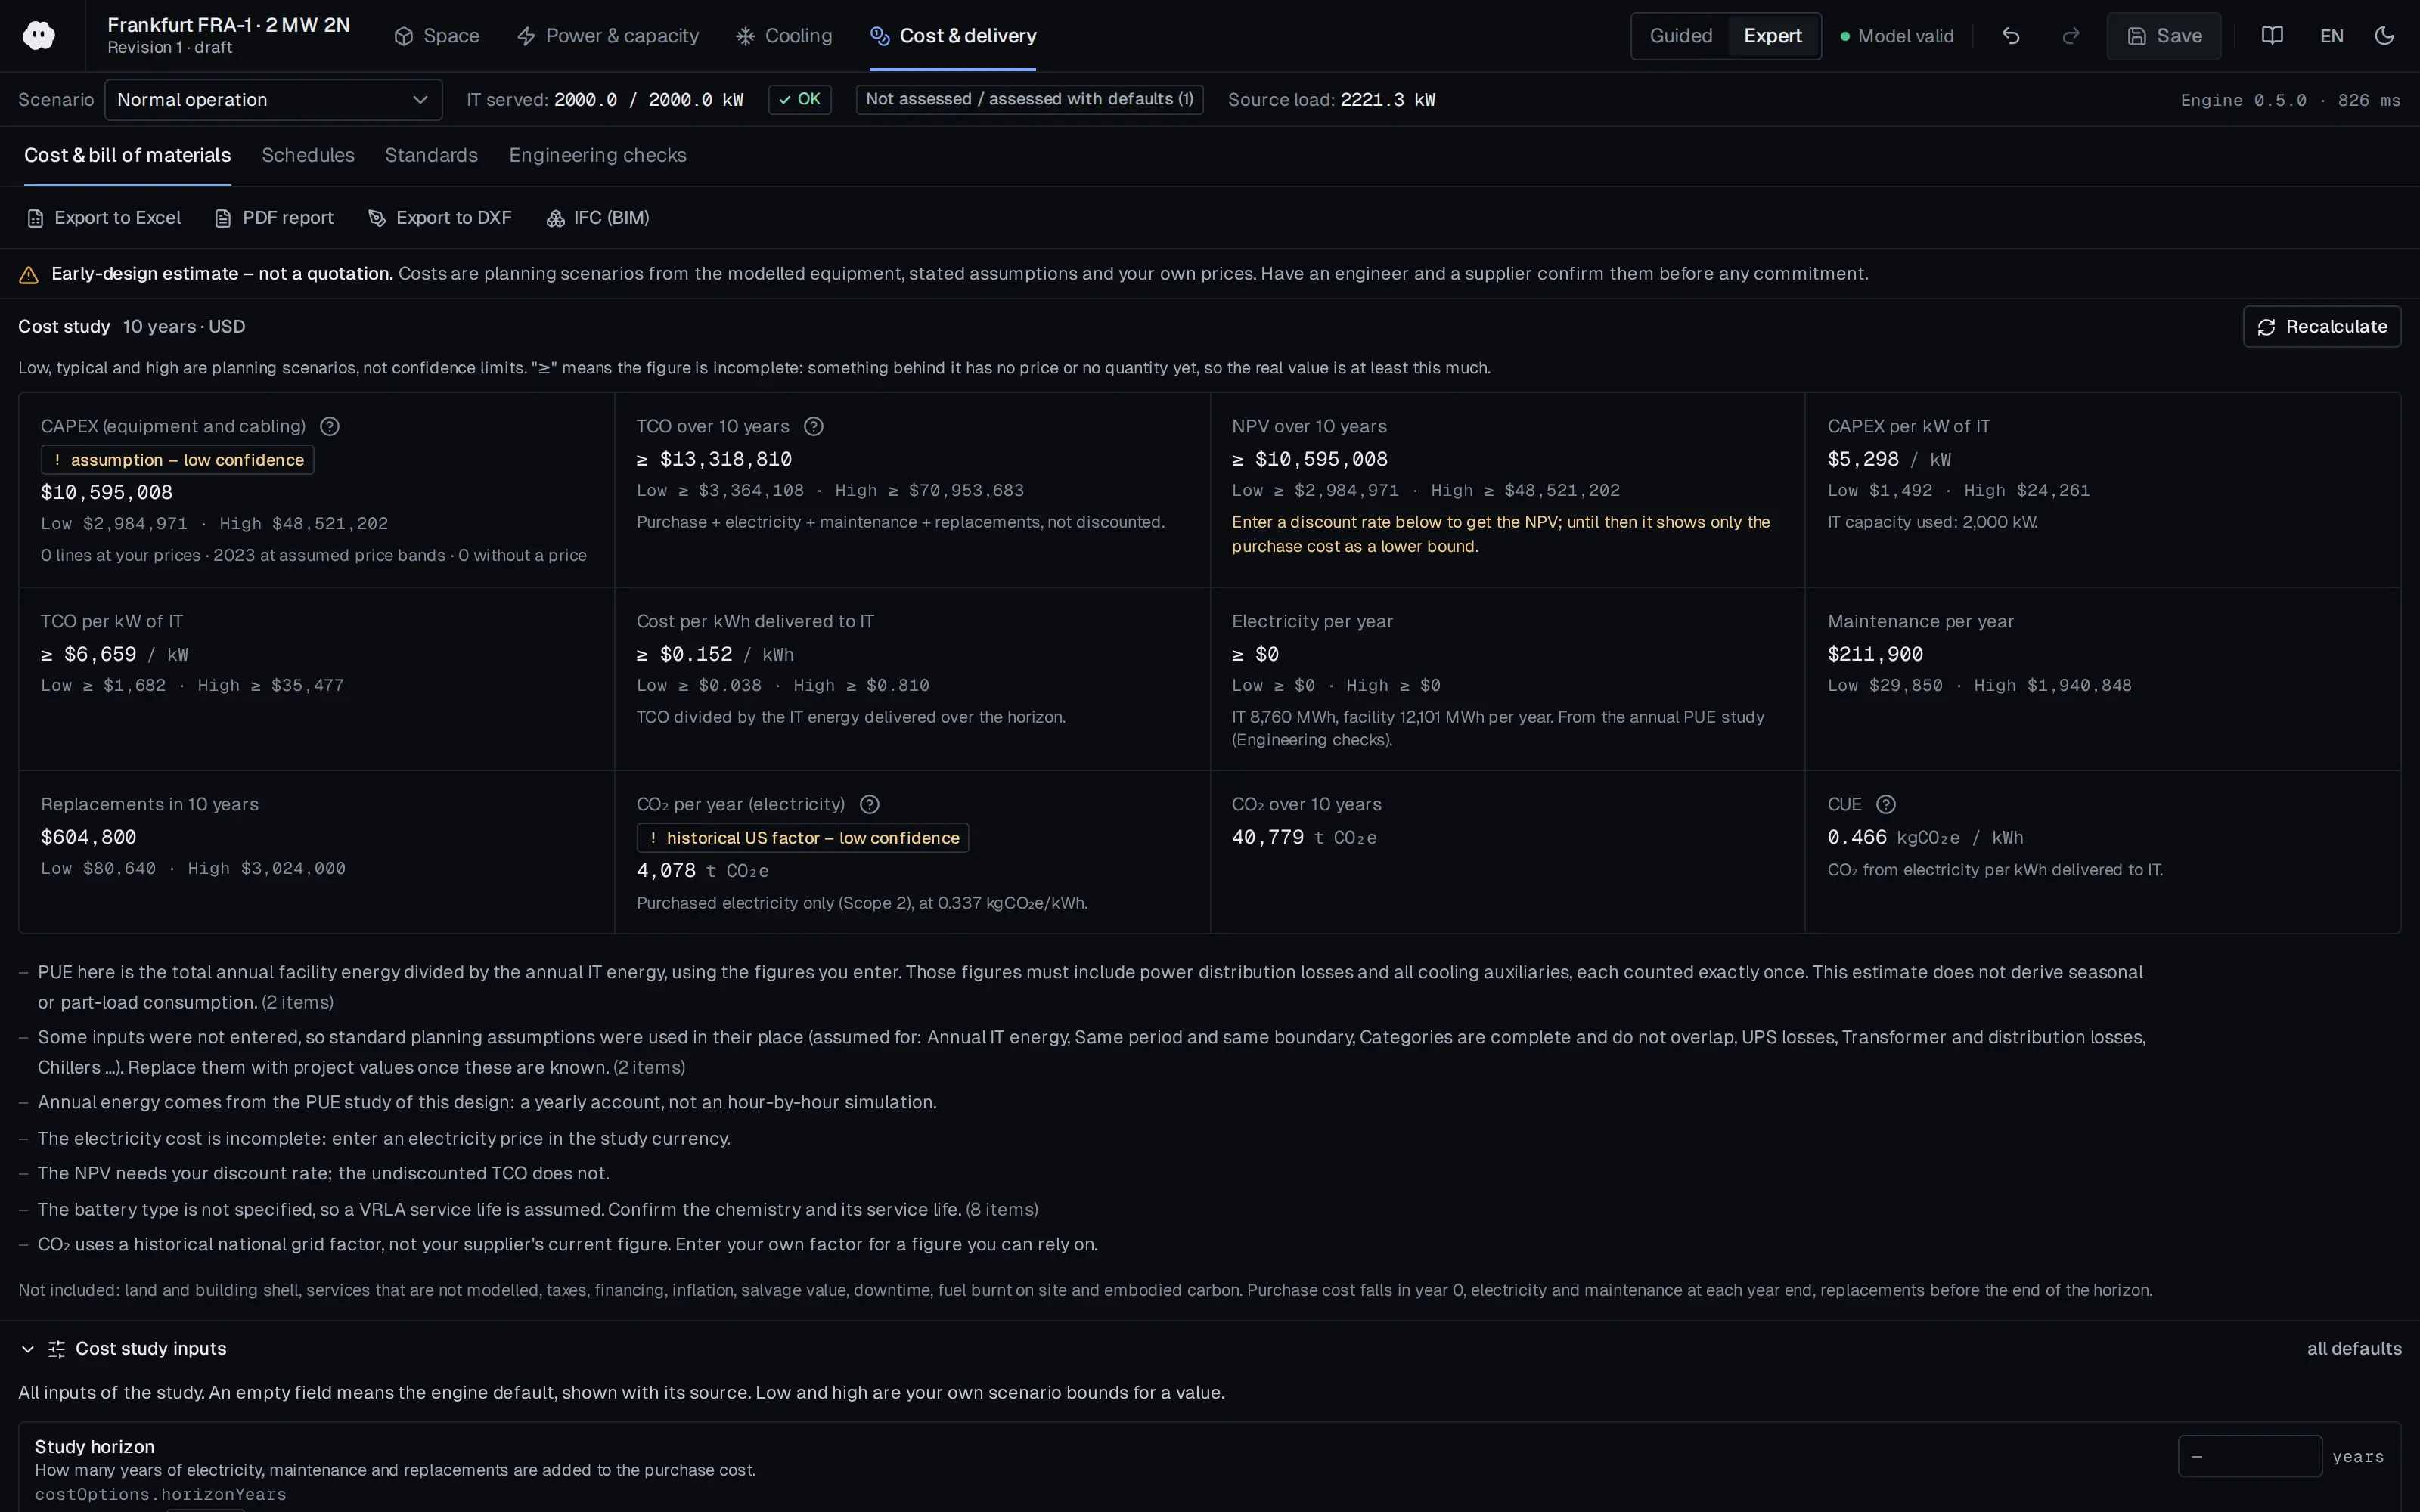
Compare alternatives and build a cost study
Compare N, N+1, 2N and block-redundant designs using shared project inputs. Review installed capacity, failure outcomes and engineering findings alongside low, typical and high CAPEX scenarios. Use equipment quantities, your unit prices, energy, maintenance and renewal assumptions to assess TCO, the net present value of costs and purchased-electricity CO₂e.
- Continue working on the alternative you select.
- Review missing prices and the cost items included.
- Keep the currency, study period and operating assumptions visible.
Share a design package your team can review
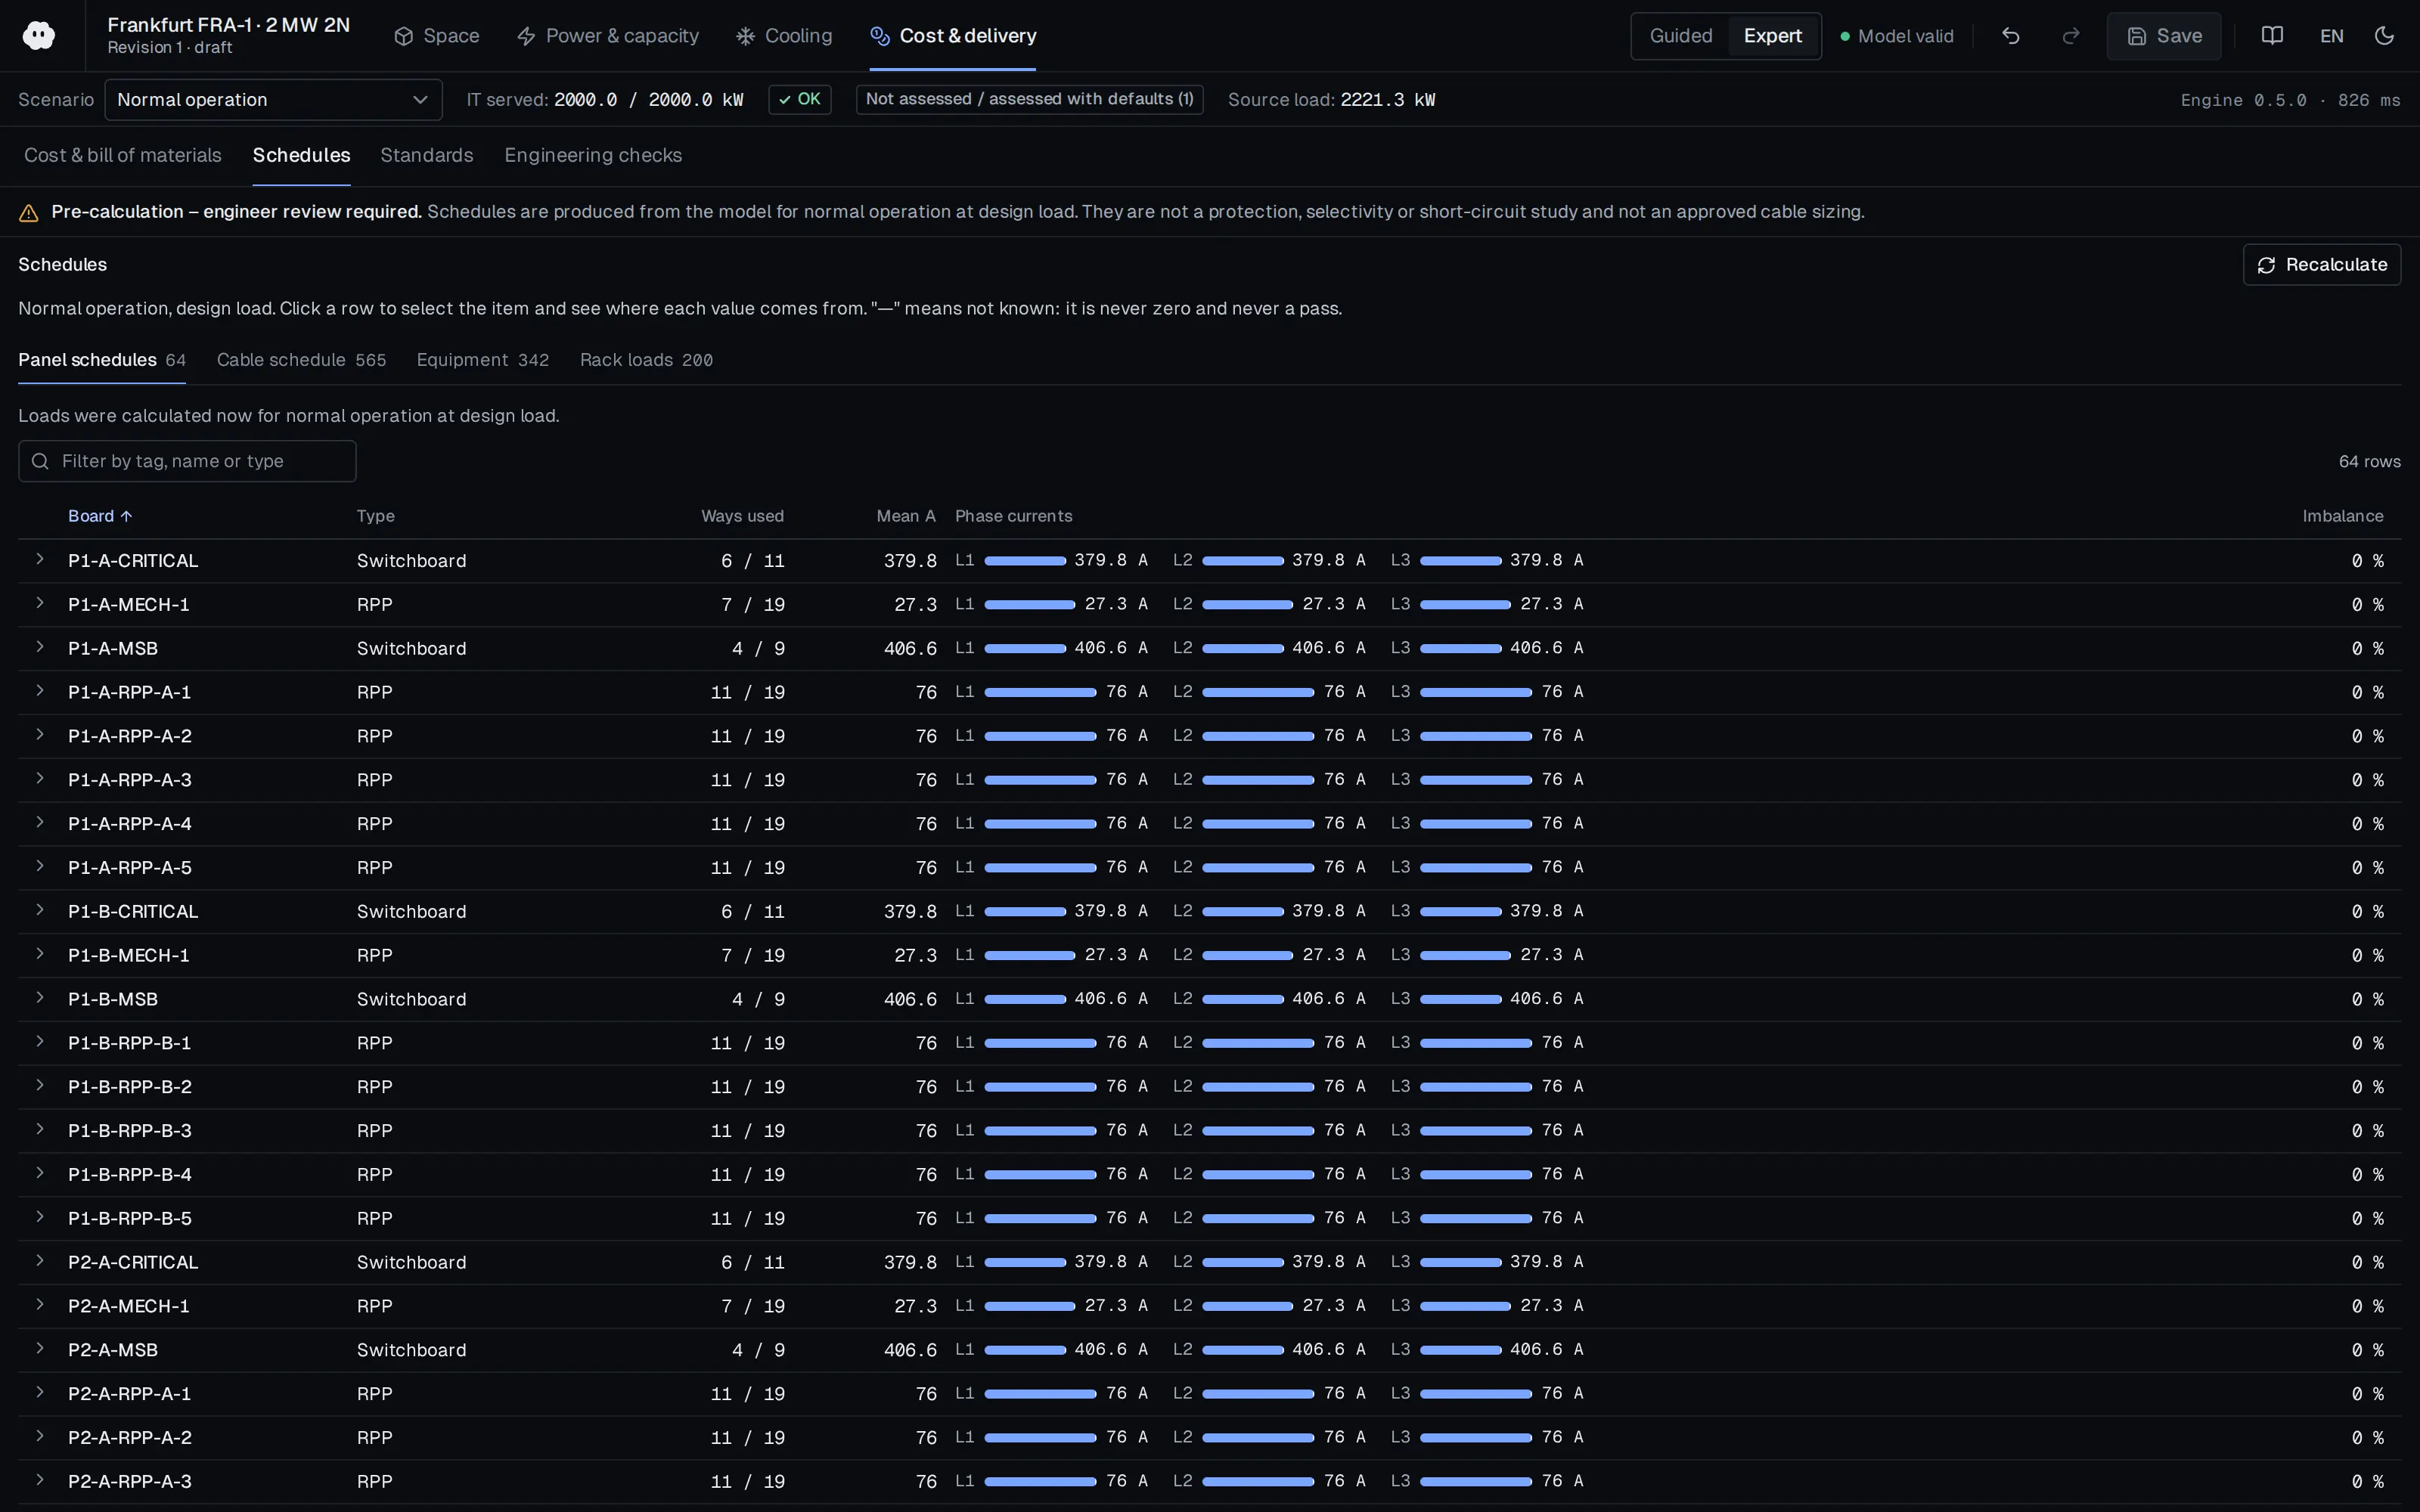
Generate panel, cable, equipment and rack-load schedules from the design. Share a PDF calculation report, Excel workbook, DXF layout and IFC4 spatial and equipment model. Revision information identifies the design behind each deliverable. Keep project packages, comments and review decisions alongside saved revisions.
- Deliver calculations, lists and layouts together.
- Support technical review with structured schedules.
- Carry design information into other working environments.
Let’s assess SoSo CAD against your project requirements.