
SoSo CAD screens
Explore the project workspaces from spatial planning to investment assessment. Each view connects design decisions with the relevant equipment, calculations and records.
Space and layout
Plan the data hall, rack rows and technical rooms within one project. Review the layout in plan and 3D views.
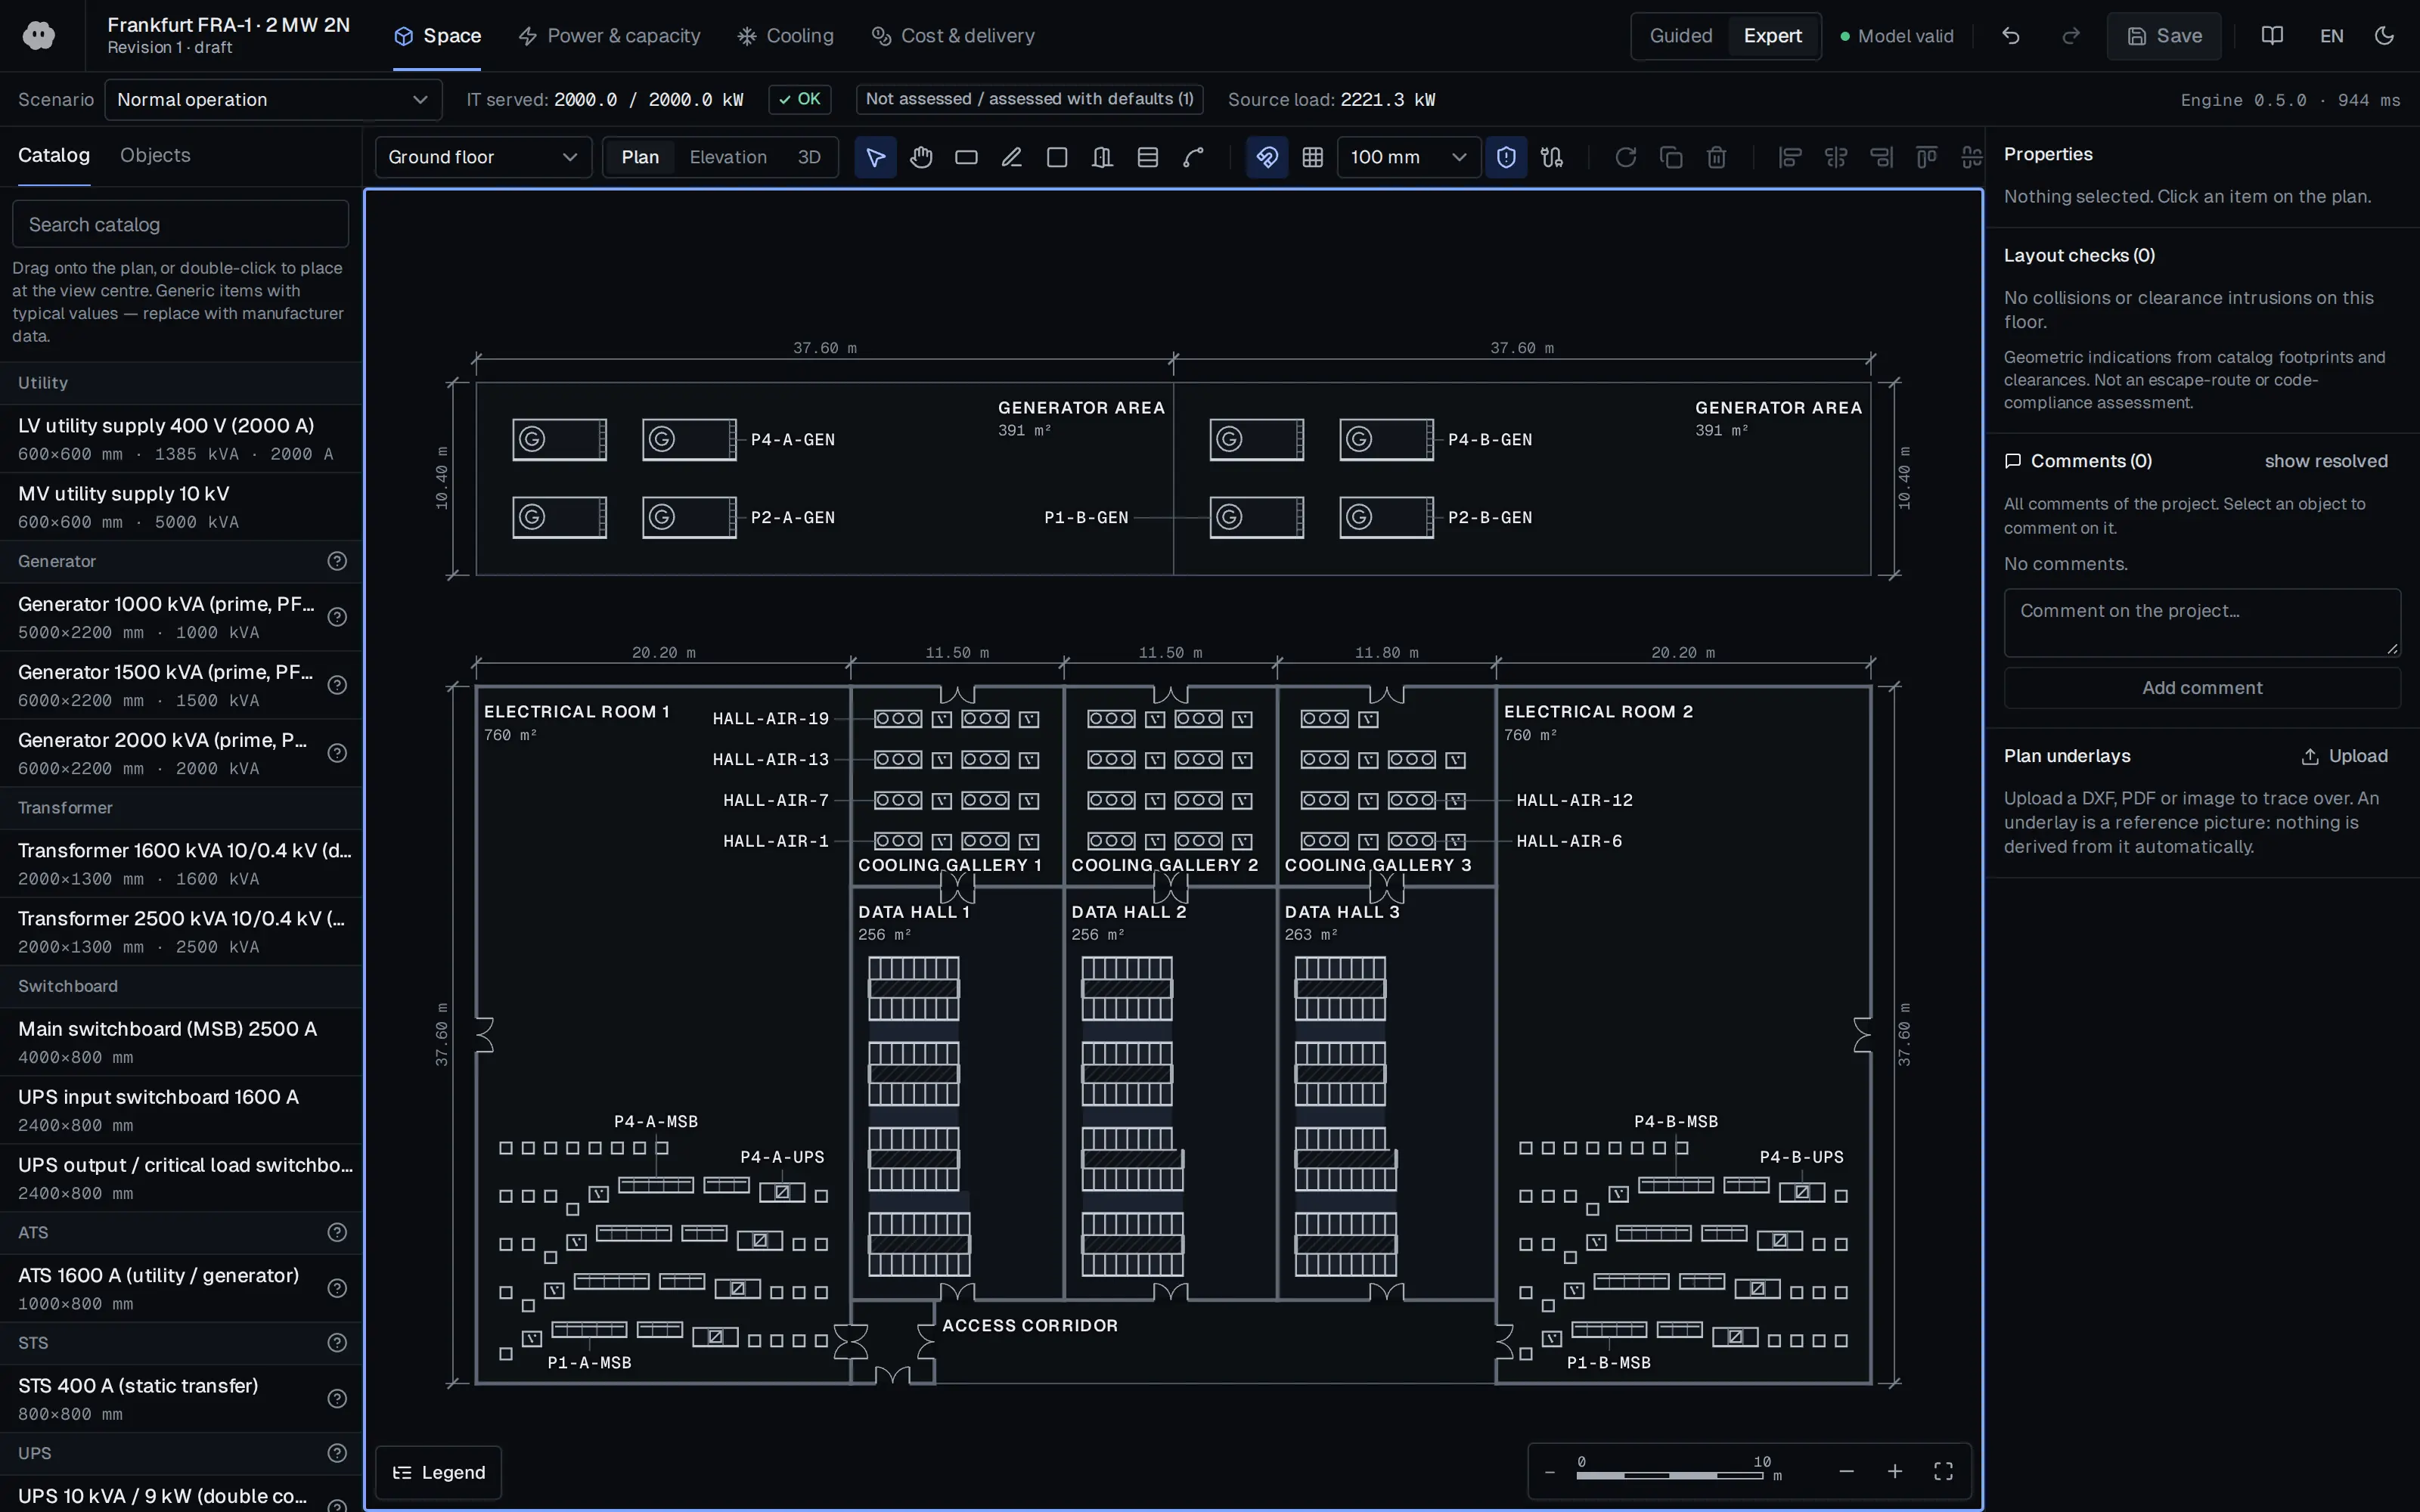
Plan view
Rack rows, hot and cold aisles, and electrical equipment placement. The catalogue and object properties sit alongside the workspace.
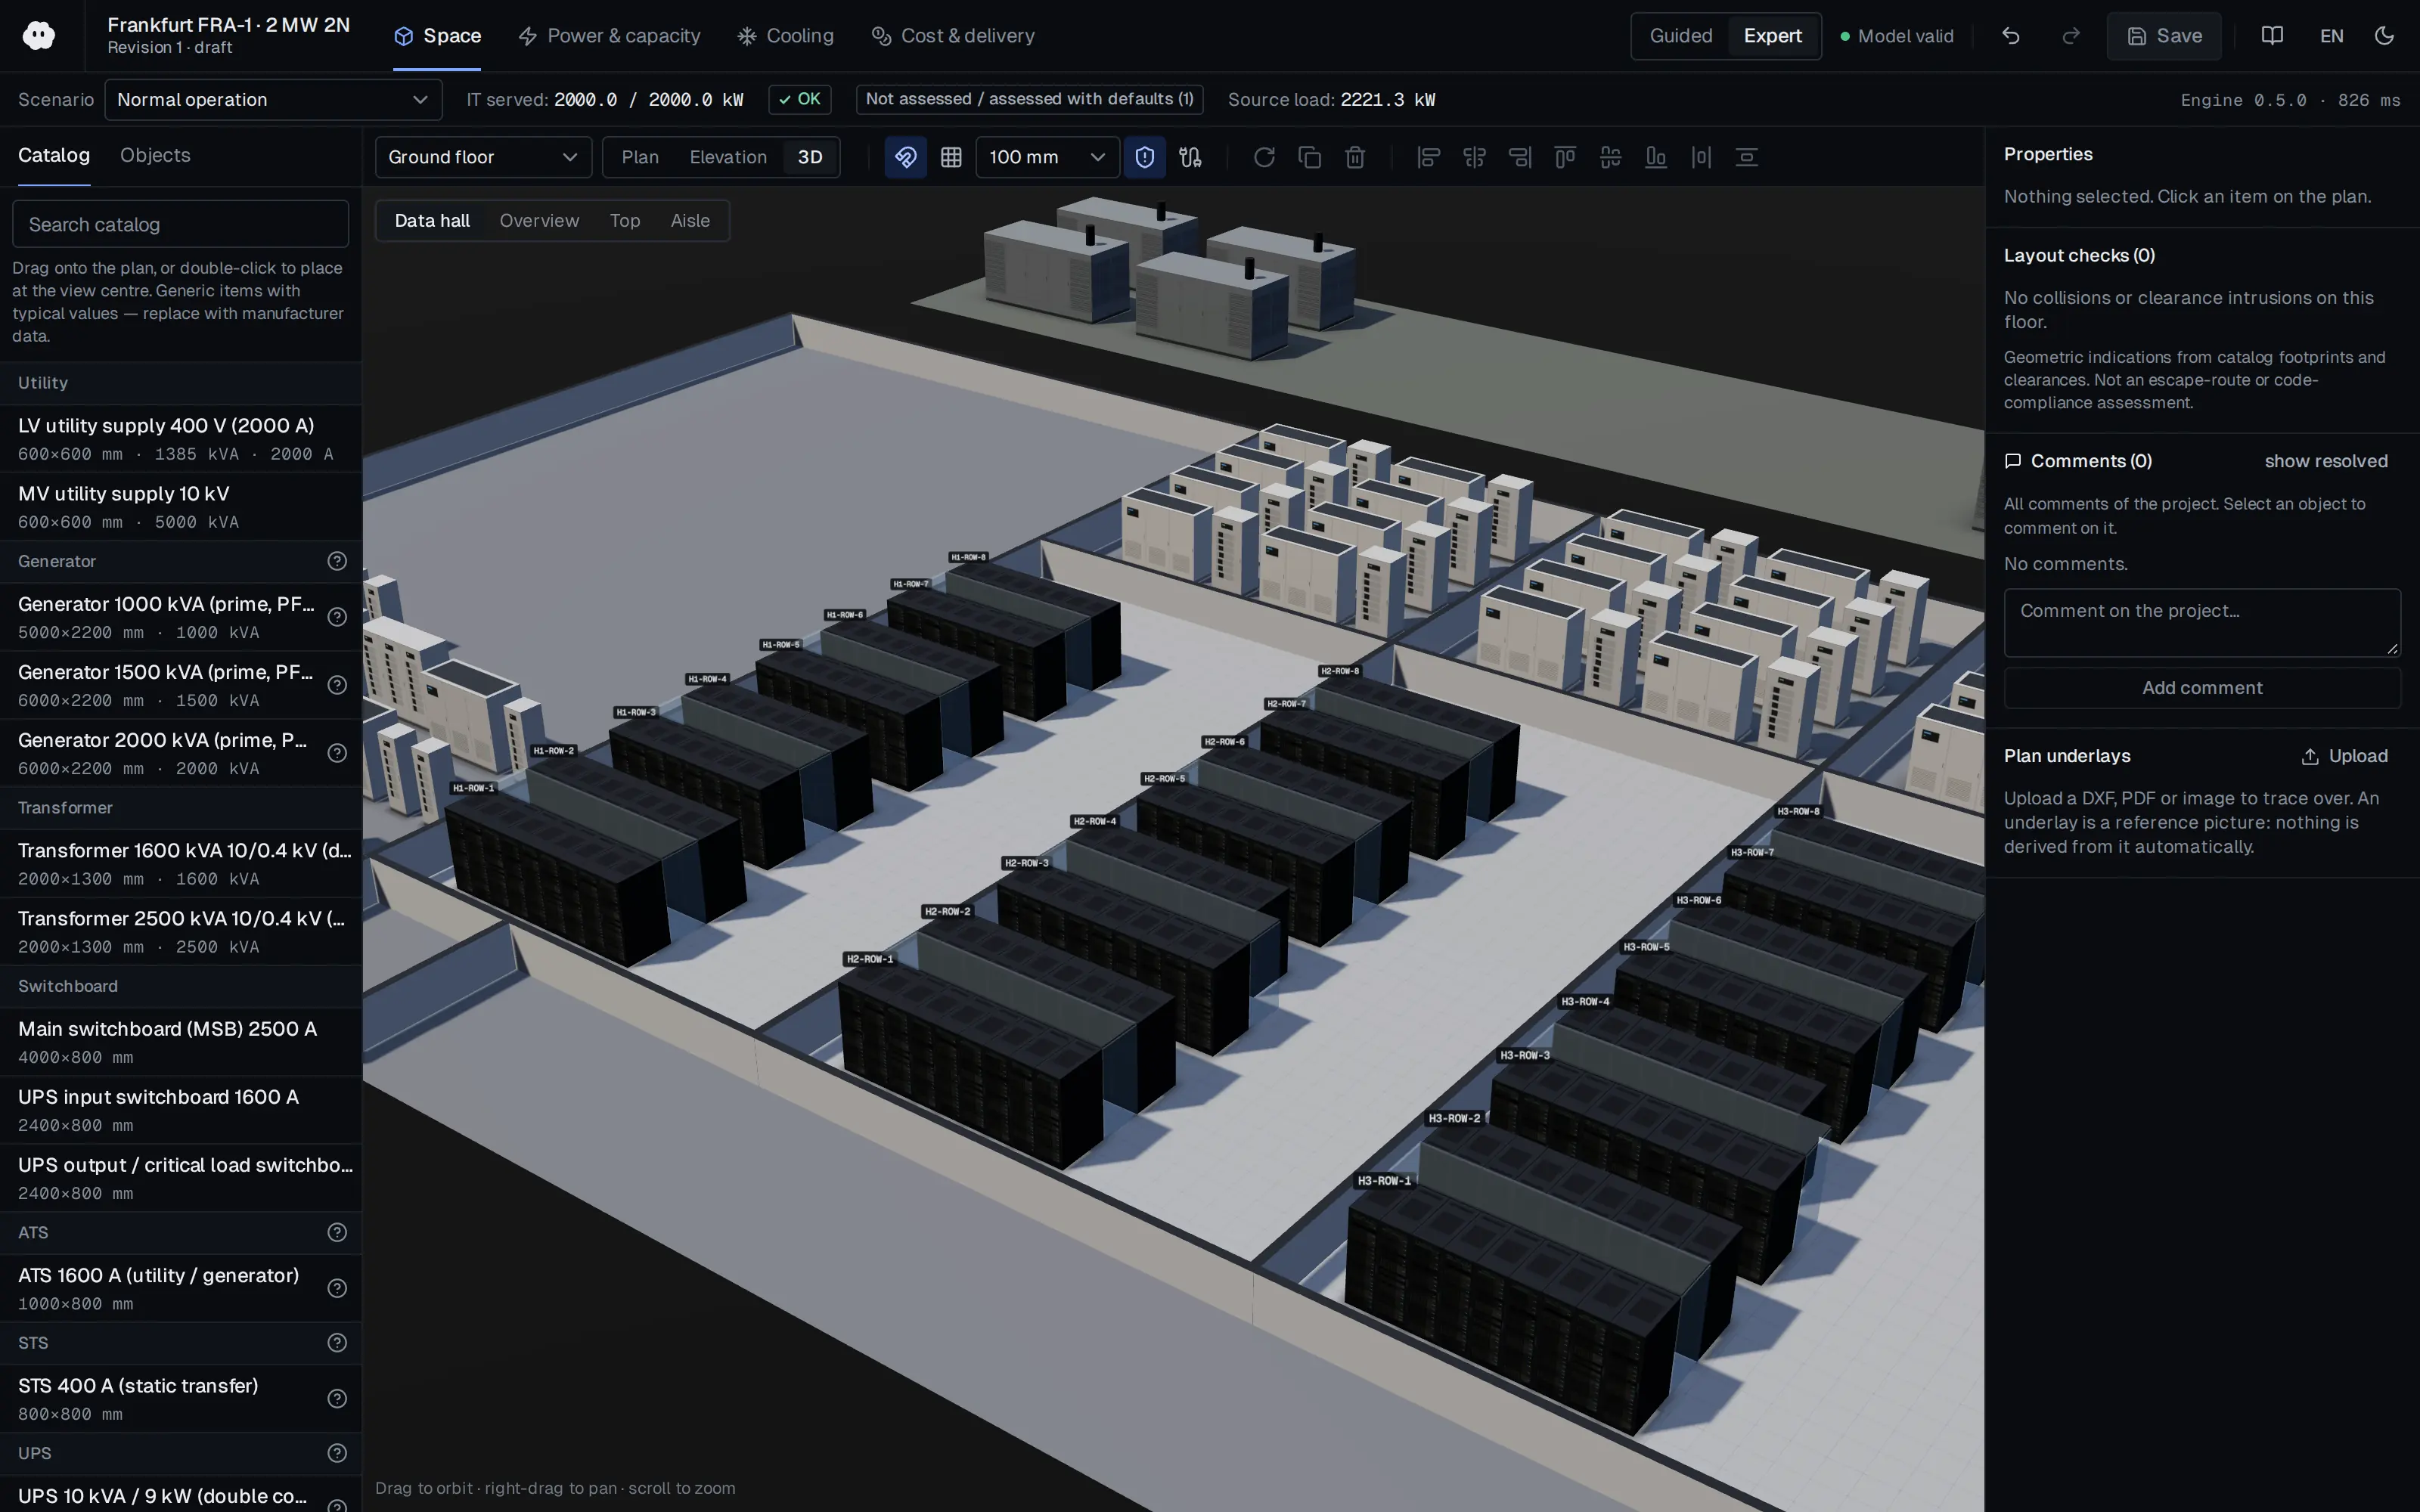
3D view
Inspect the position and spatial relationships of equipment in the data hall in three dimensions.
Power and cooling
Review power paths, failure scenarios and cooling zones to assess capacity decisions in the context of the design.
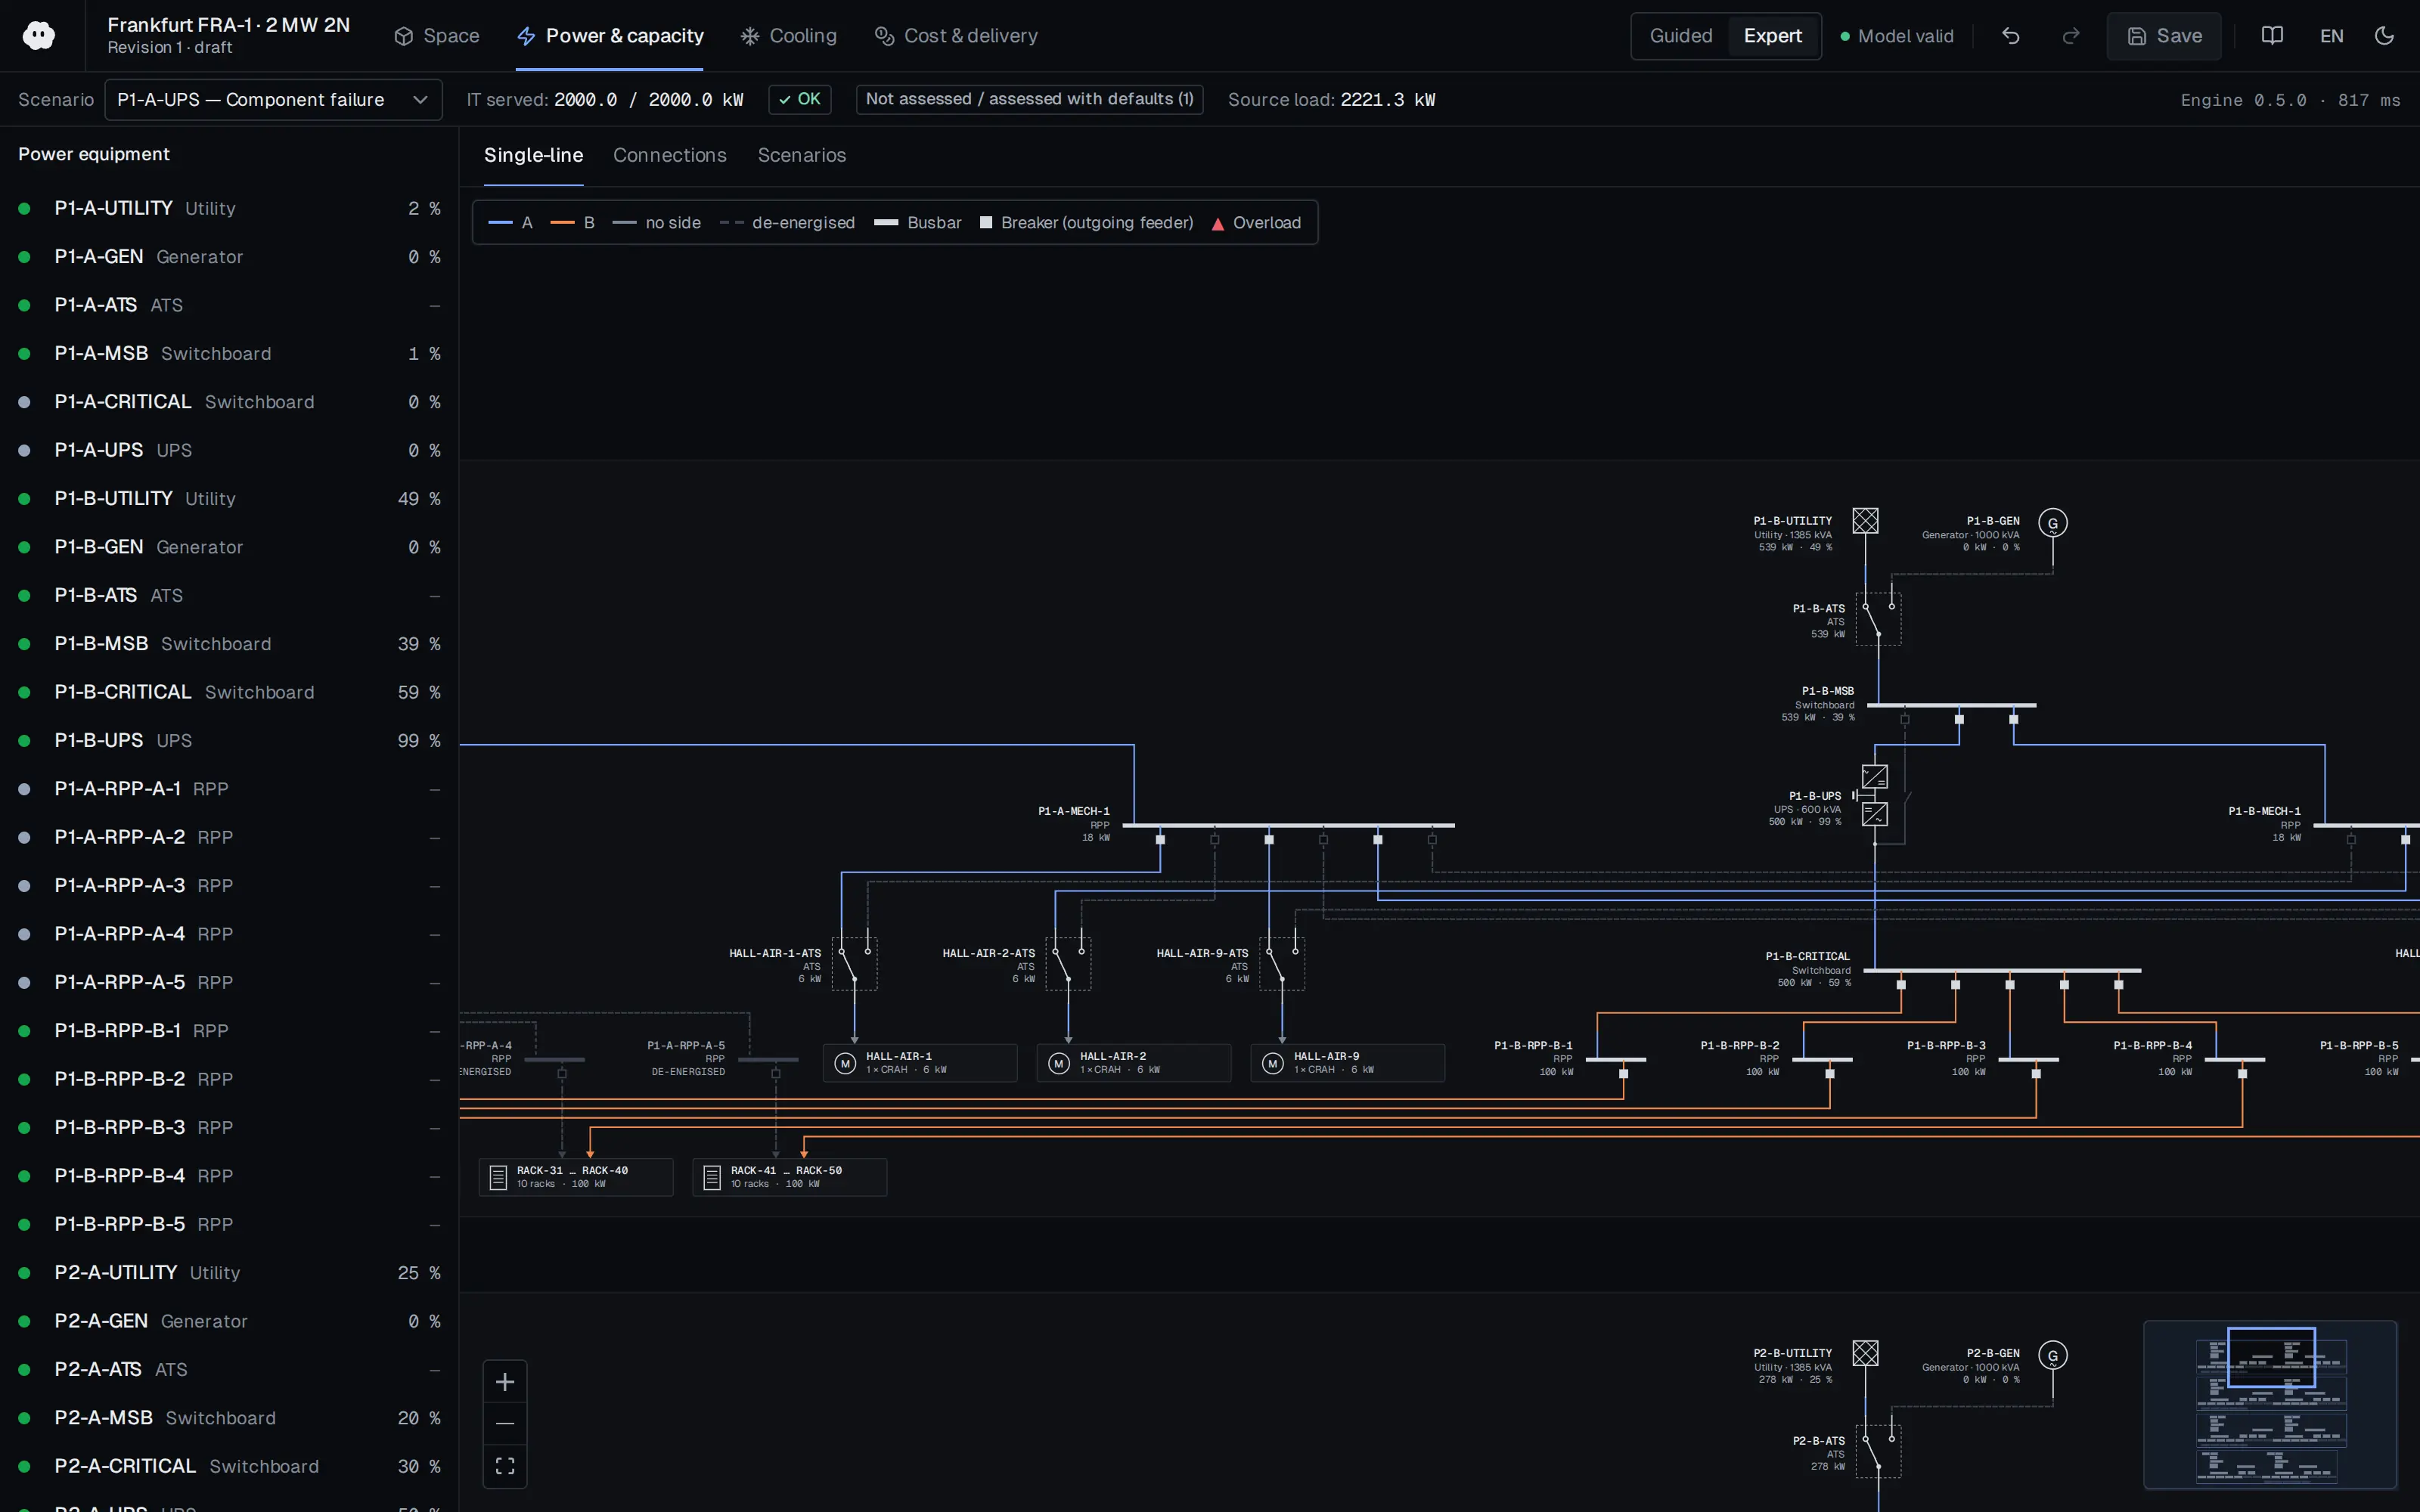
Single-line diagram and failure scenario
The effect of a selected component failure on power paths, de-energised equipment and the feed chain taking the load.
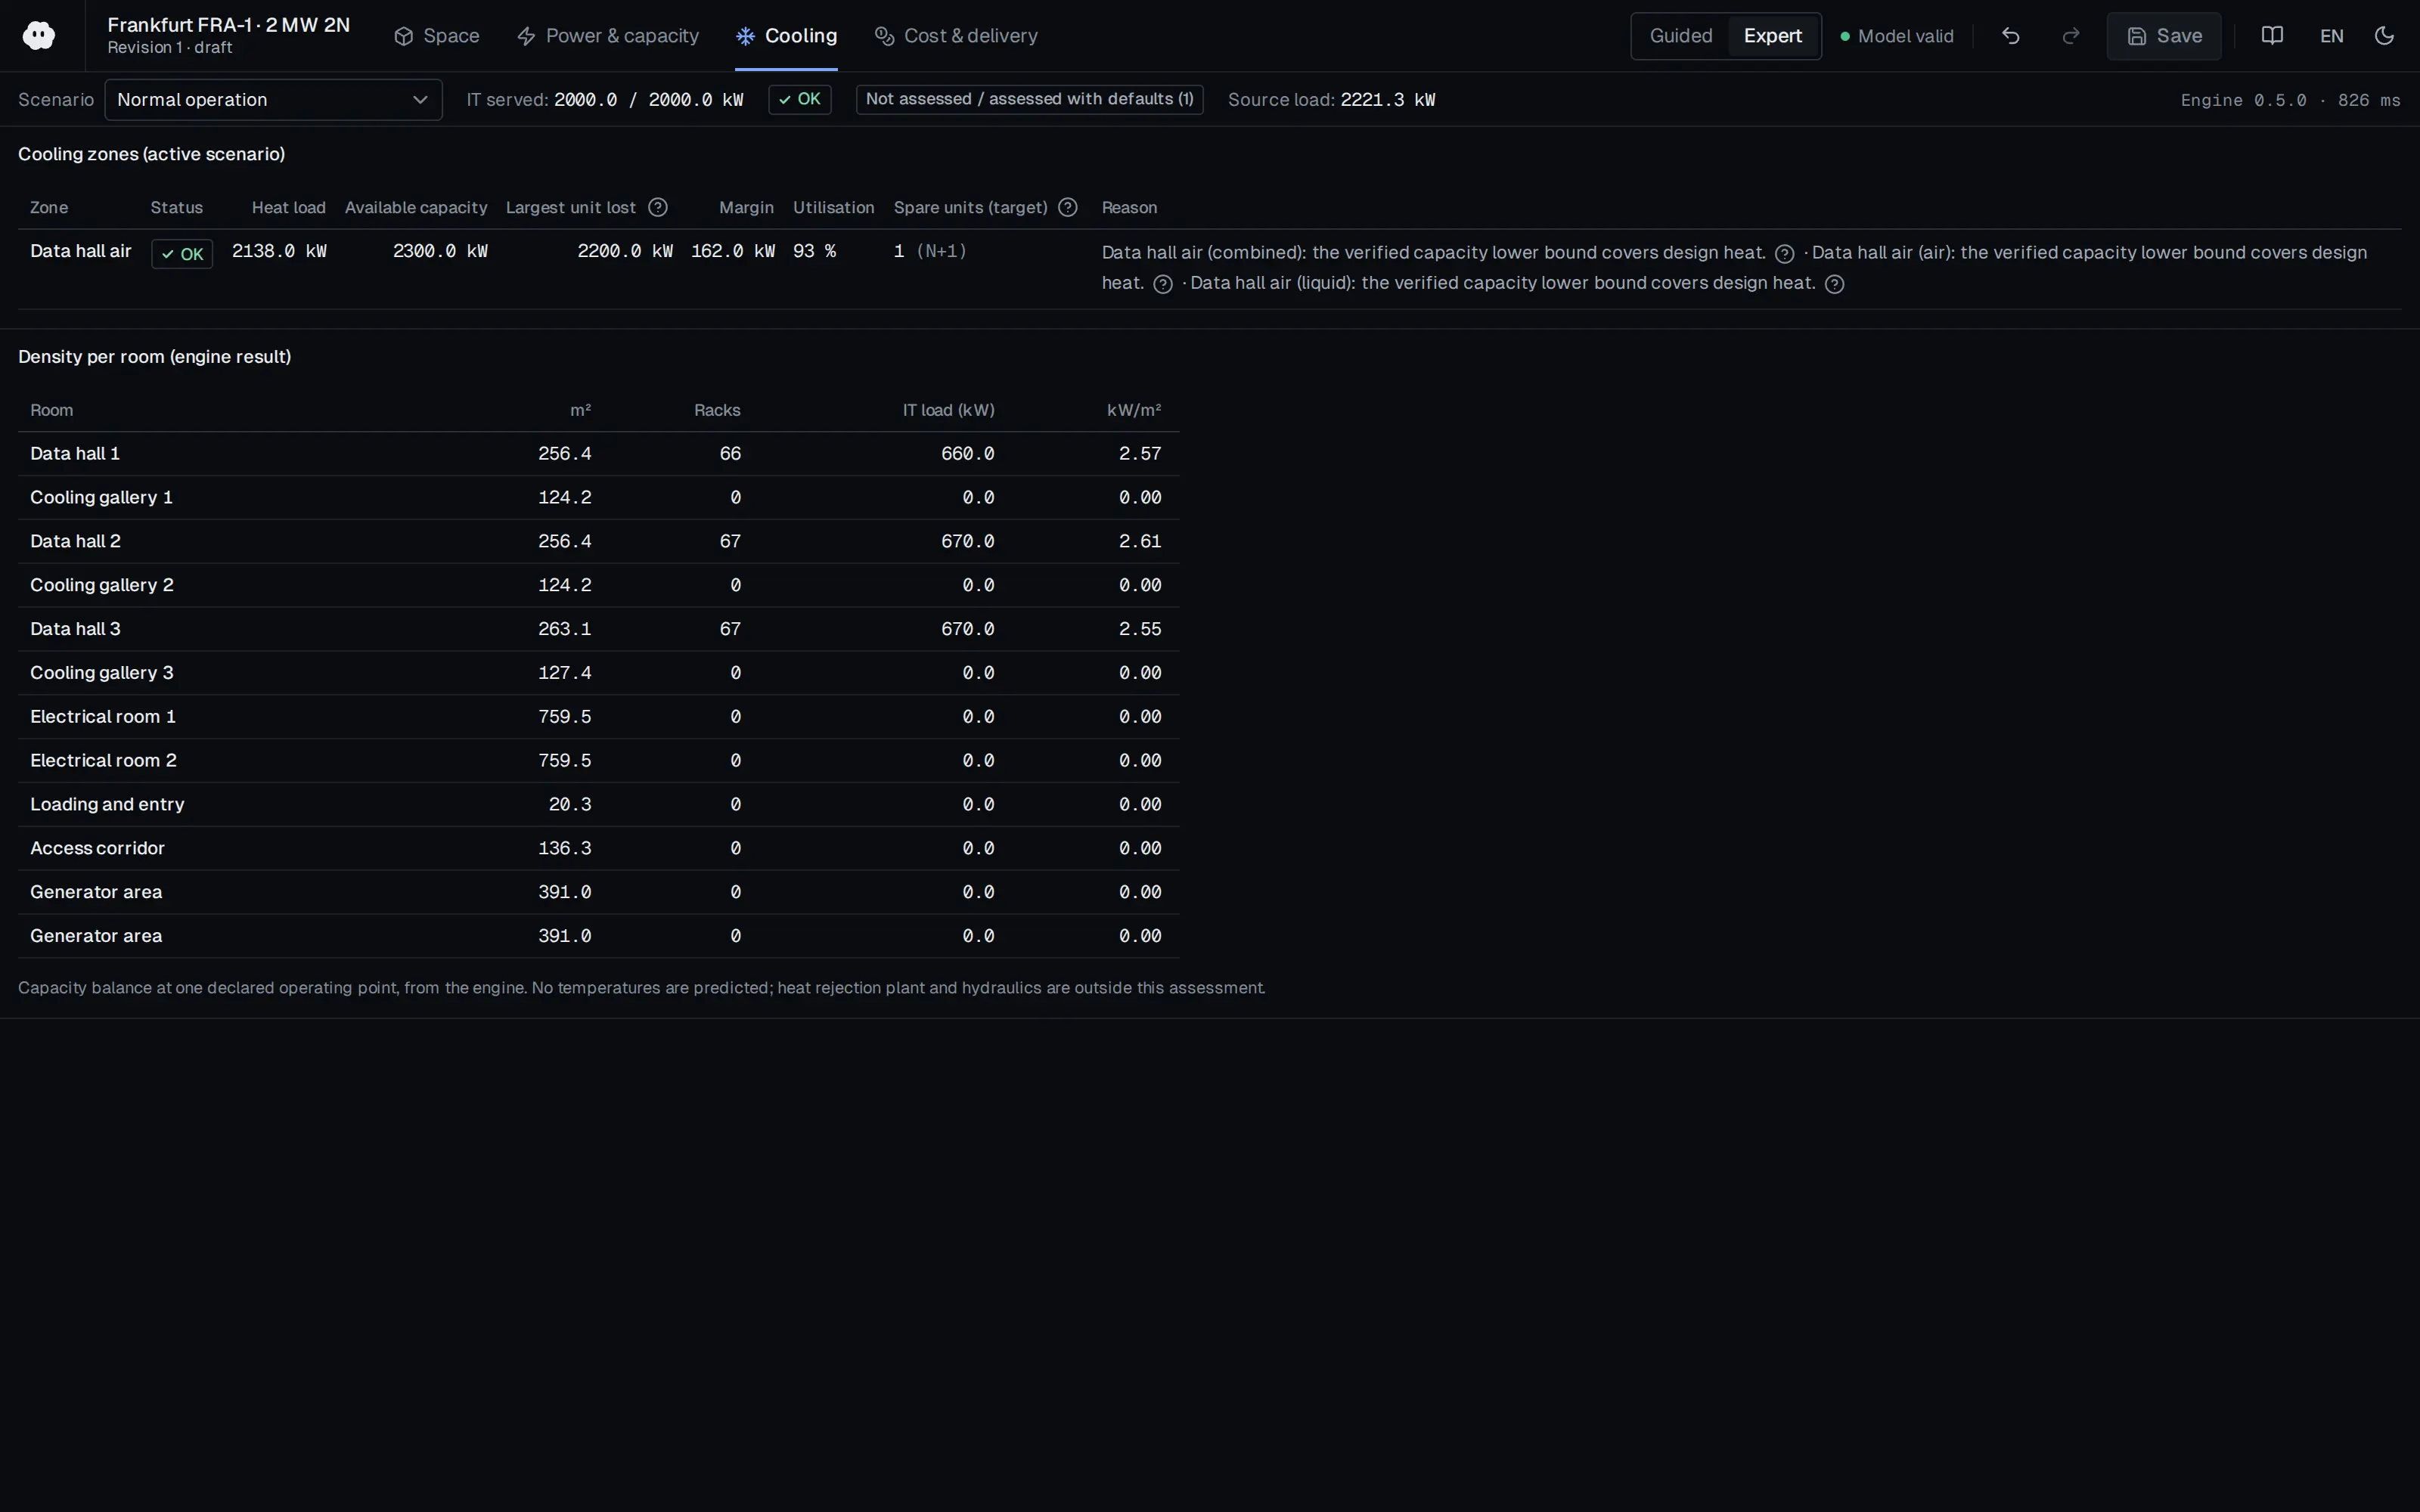
Cooling zones
Review zone heat loads and cooling capacity in the same view.
Calculations and standards
Open calculation results with their inputs and sources. Examine standards-pack findings alongside the design objects they concern.
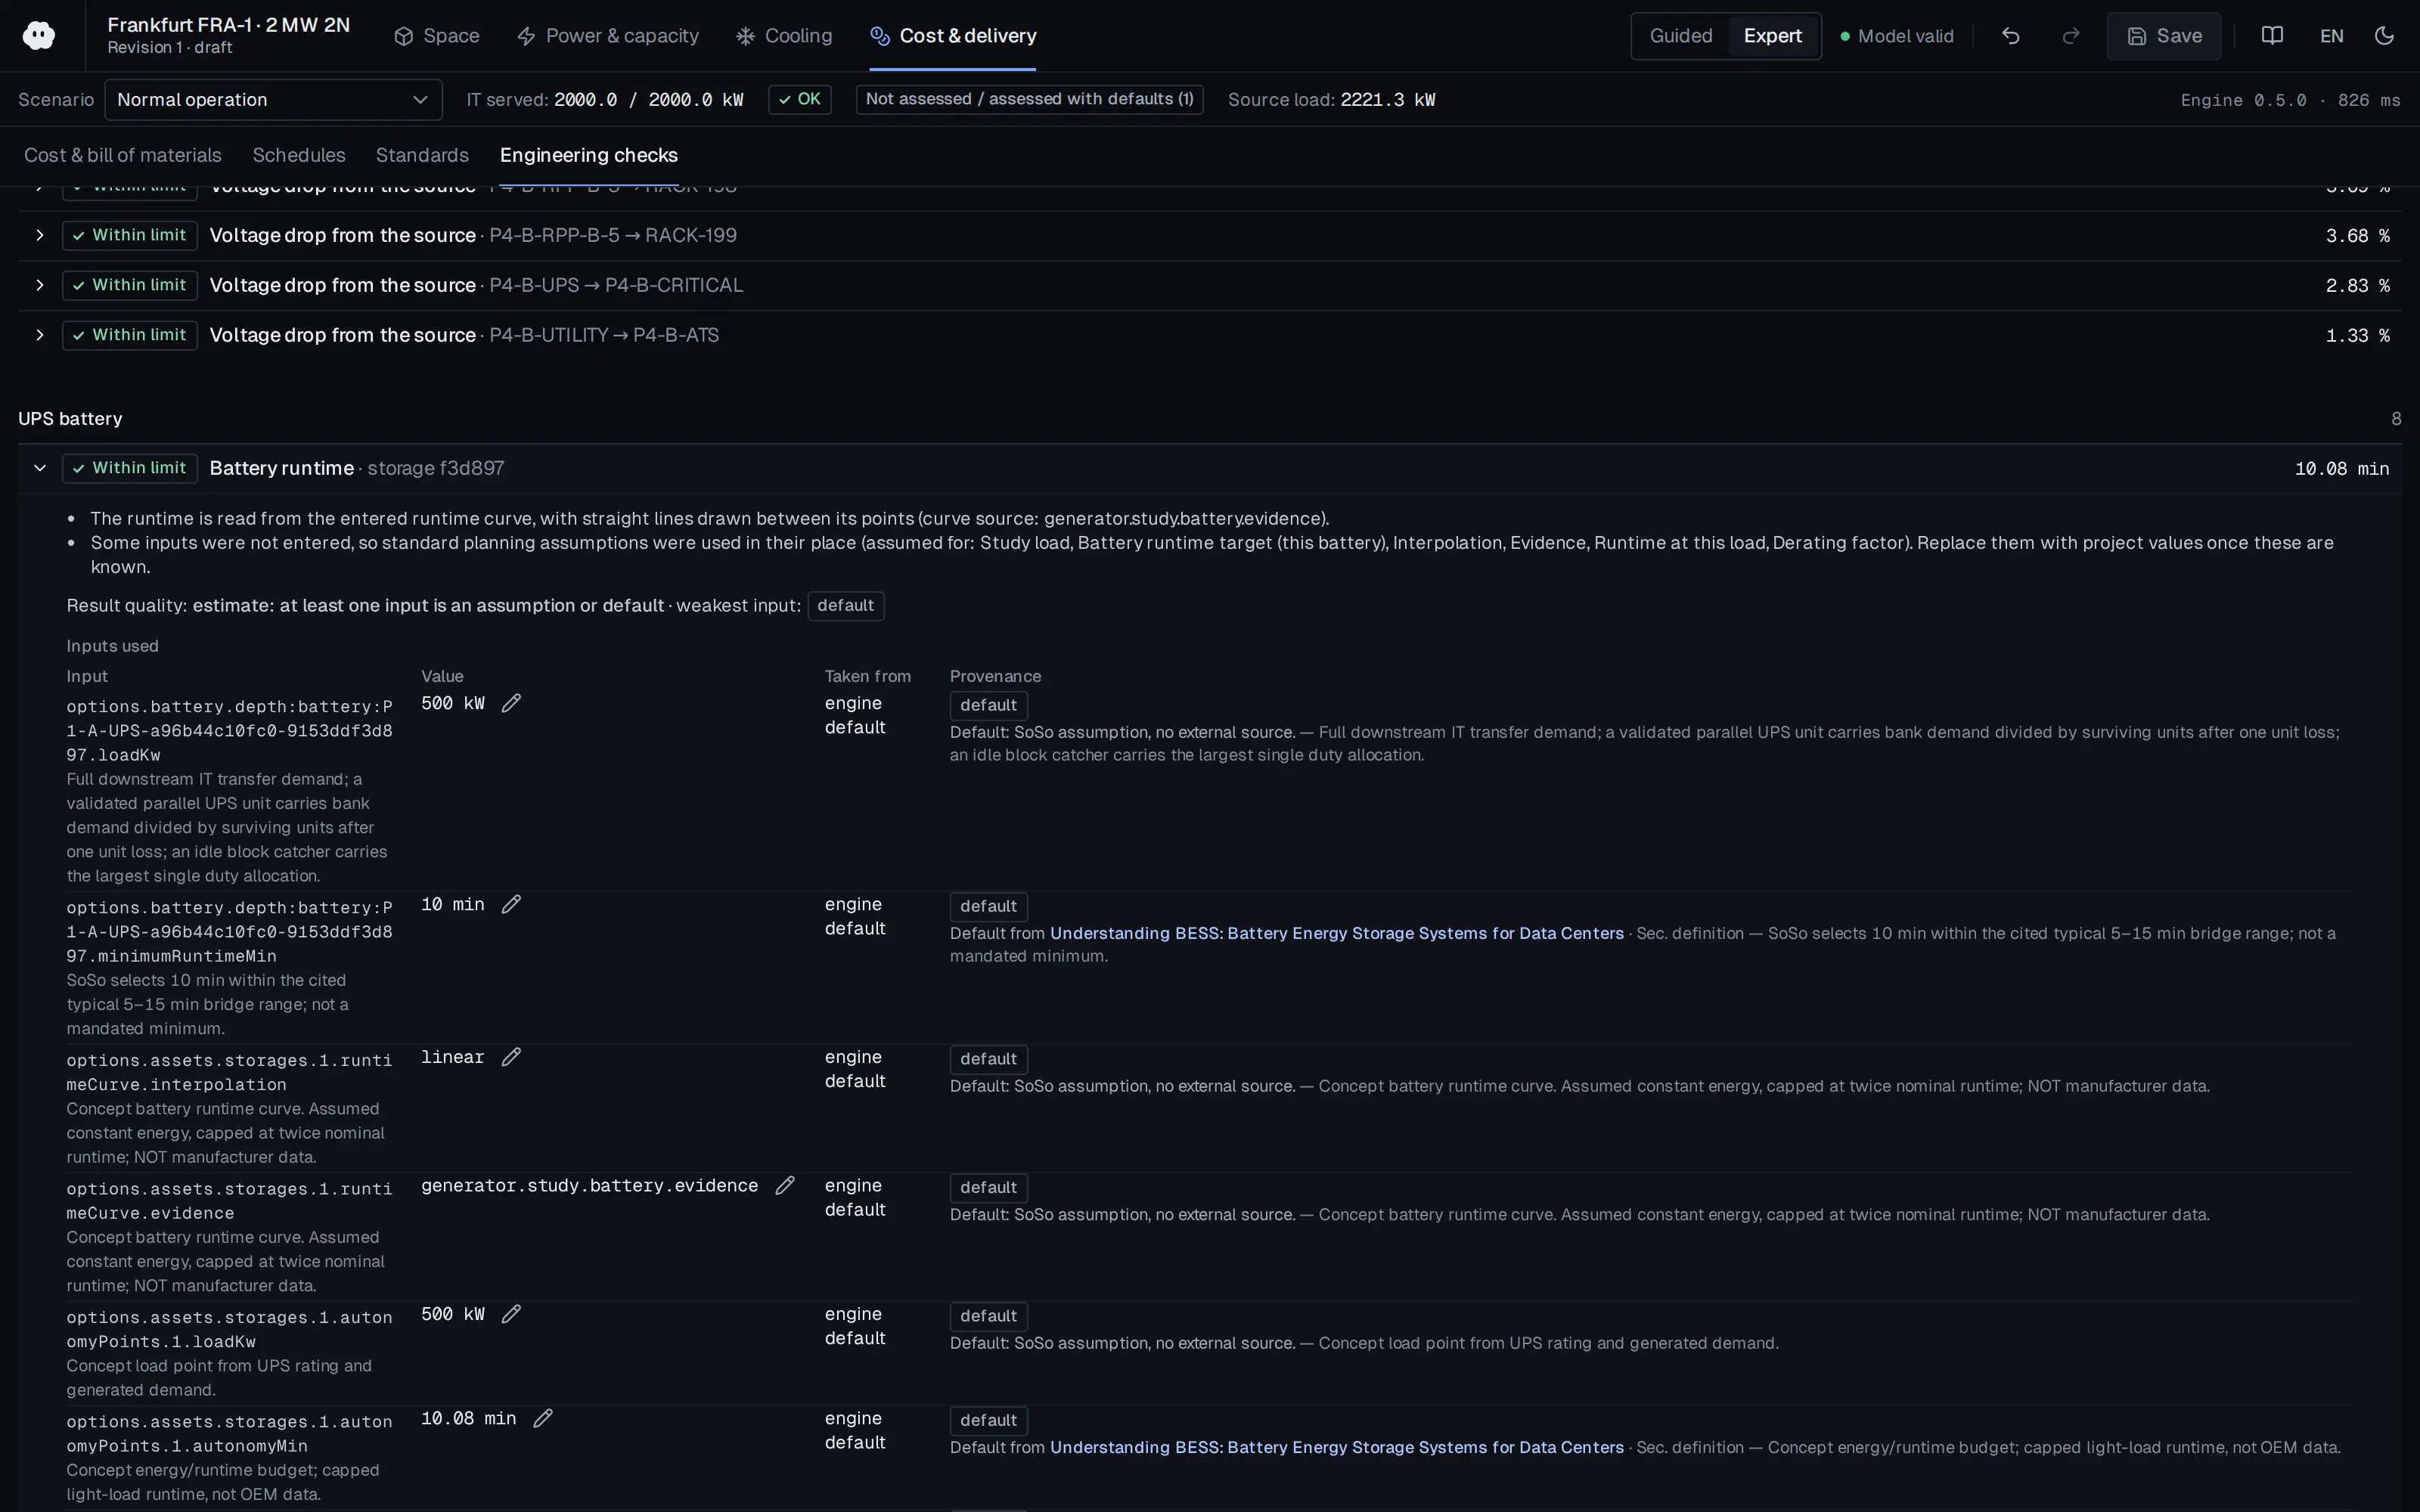
Engineering calculation details
A UPS runtime study displays the result, input values, assumptions and supporting sources together.
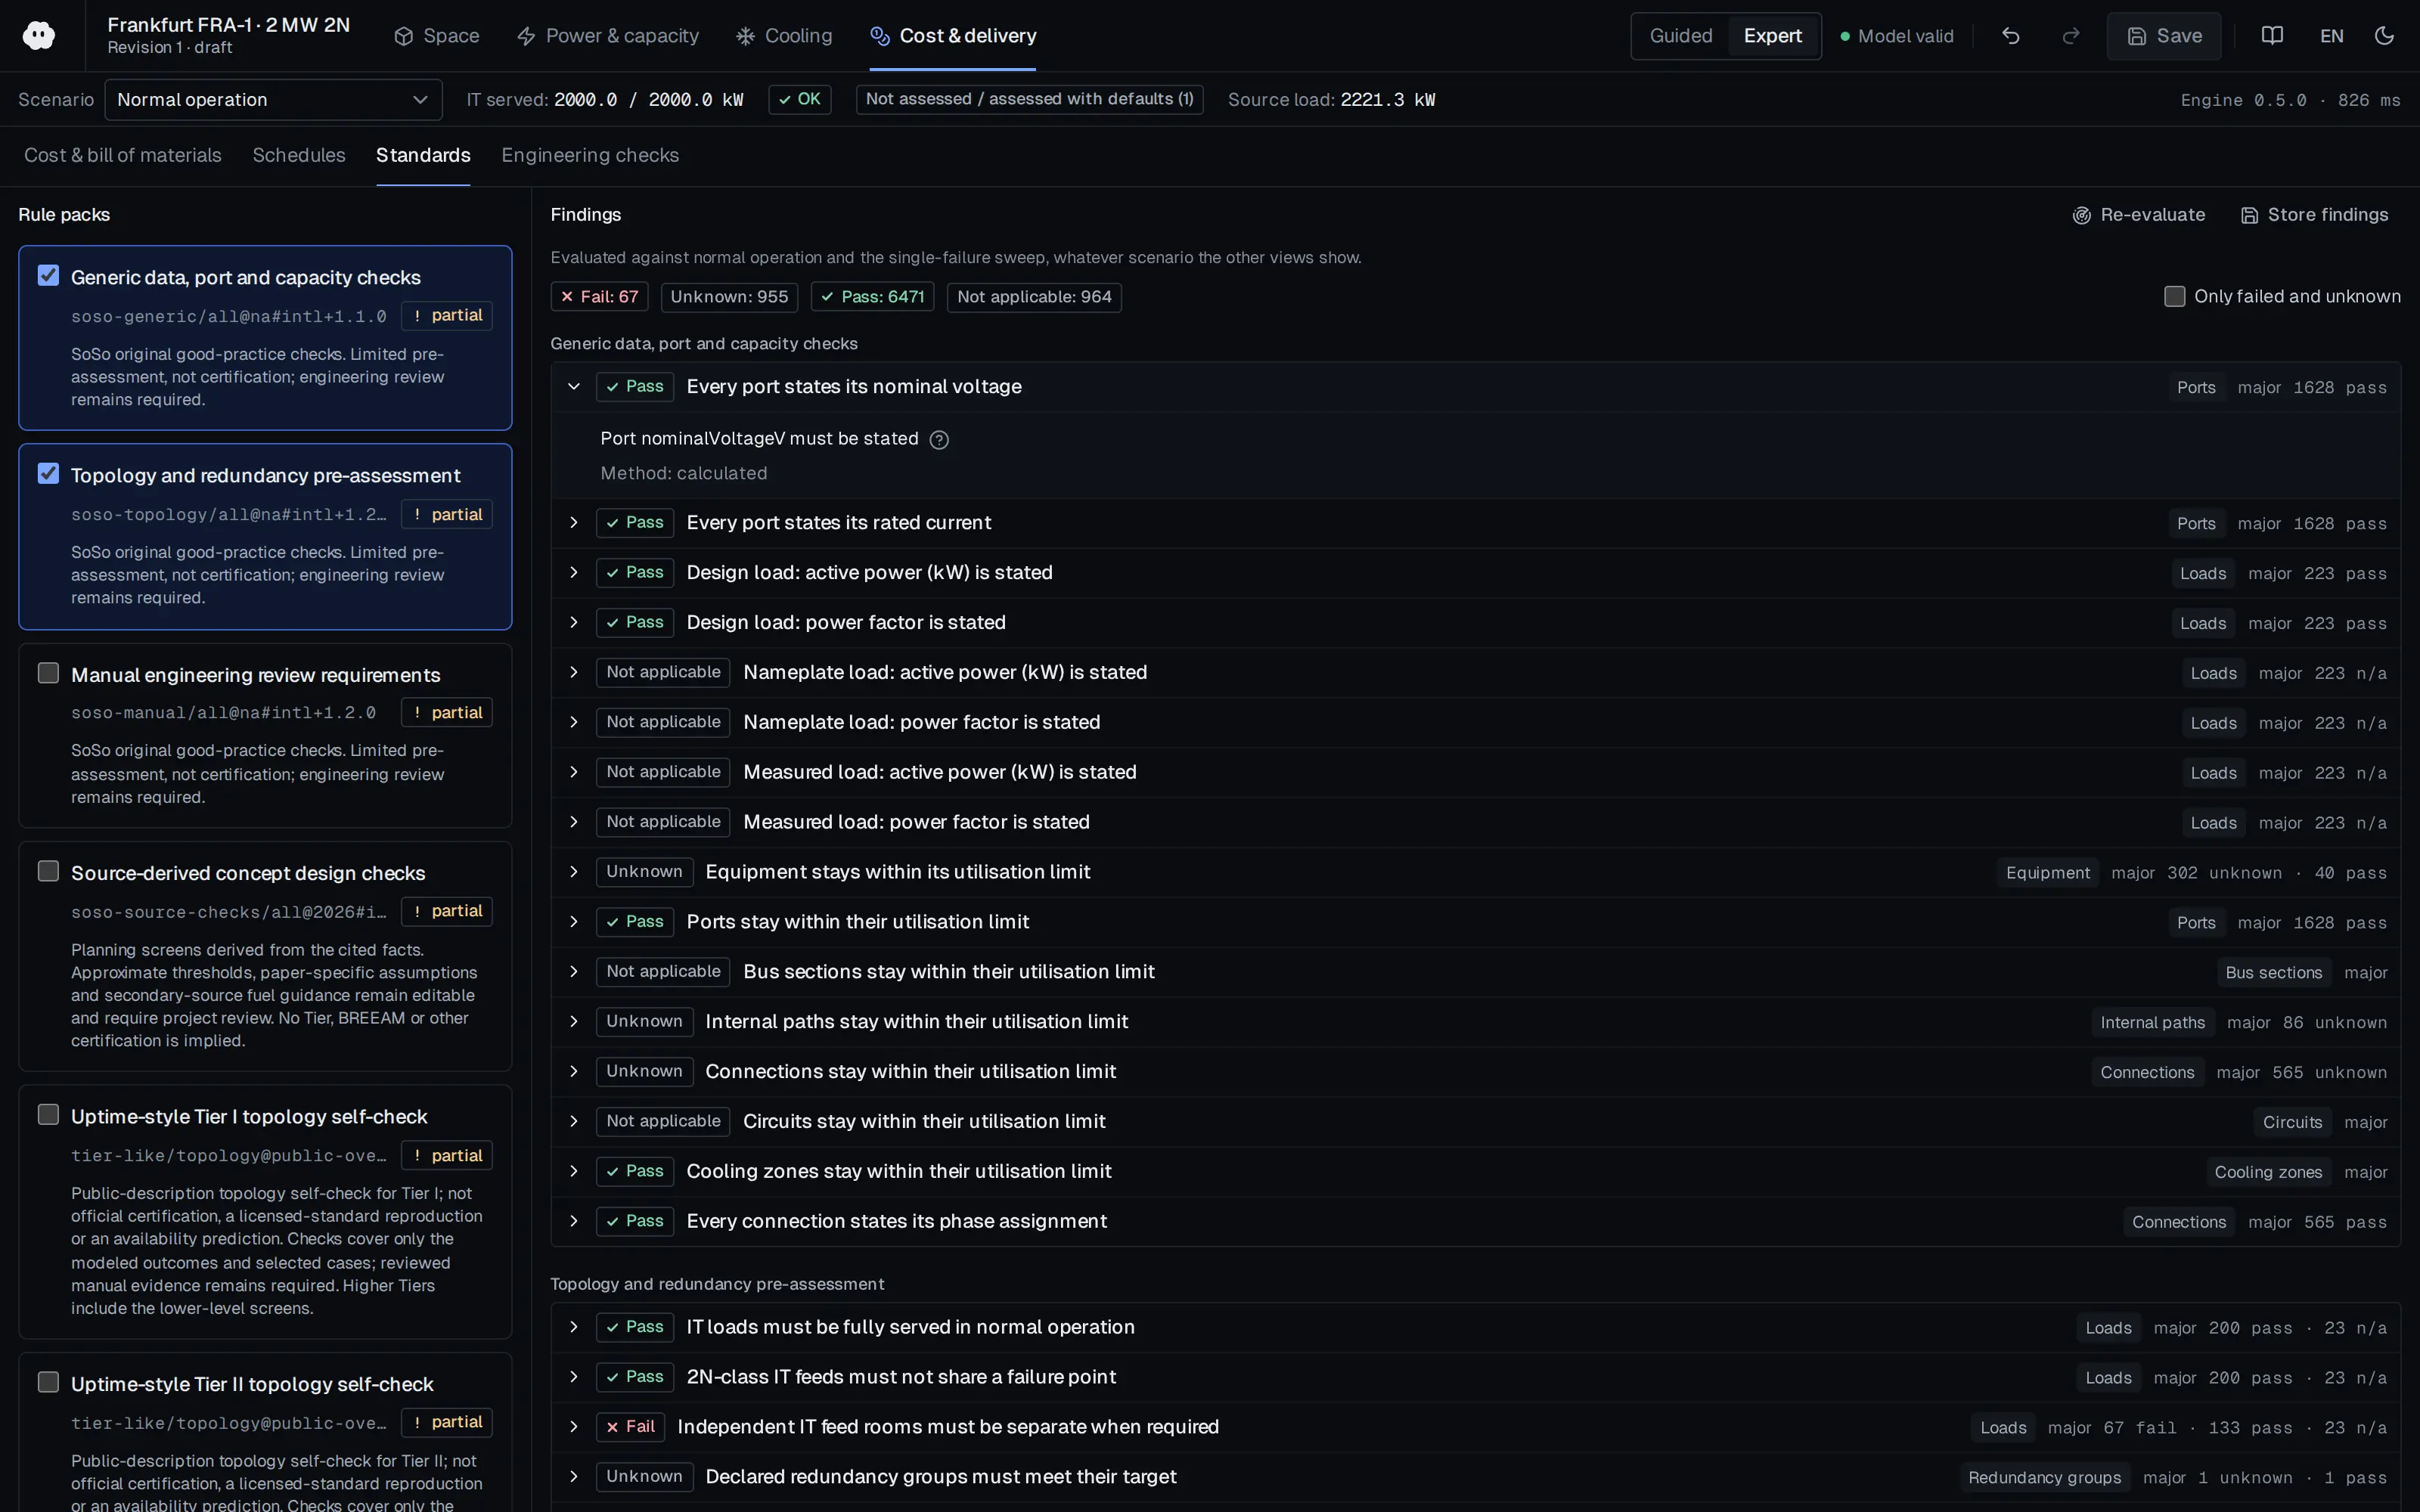
Standards-pack findings
Review selected rule packs, finding statuses and the assessment details of an expanded finding.
Alternatives and investment
Compare design options using shared inputs. See how equipment and operating assumptions affect the cost study.
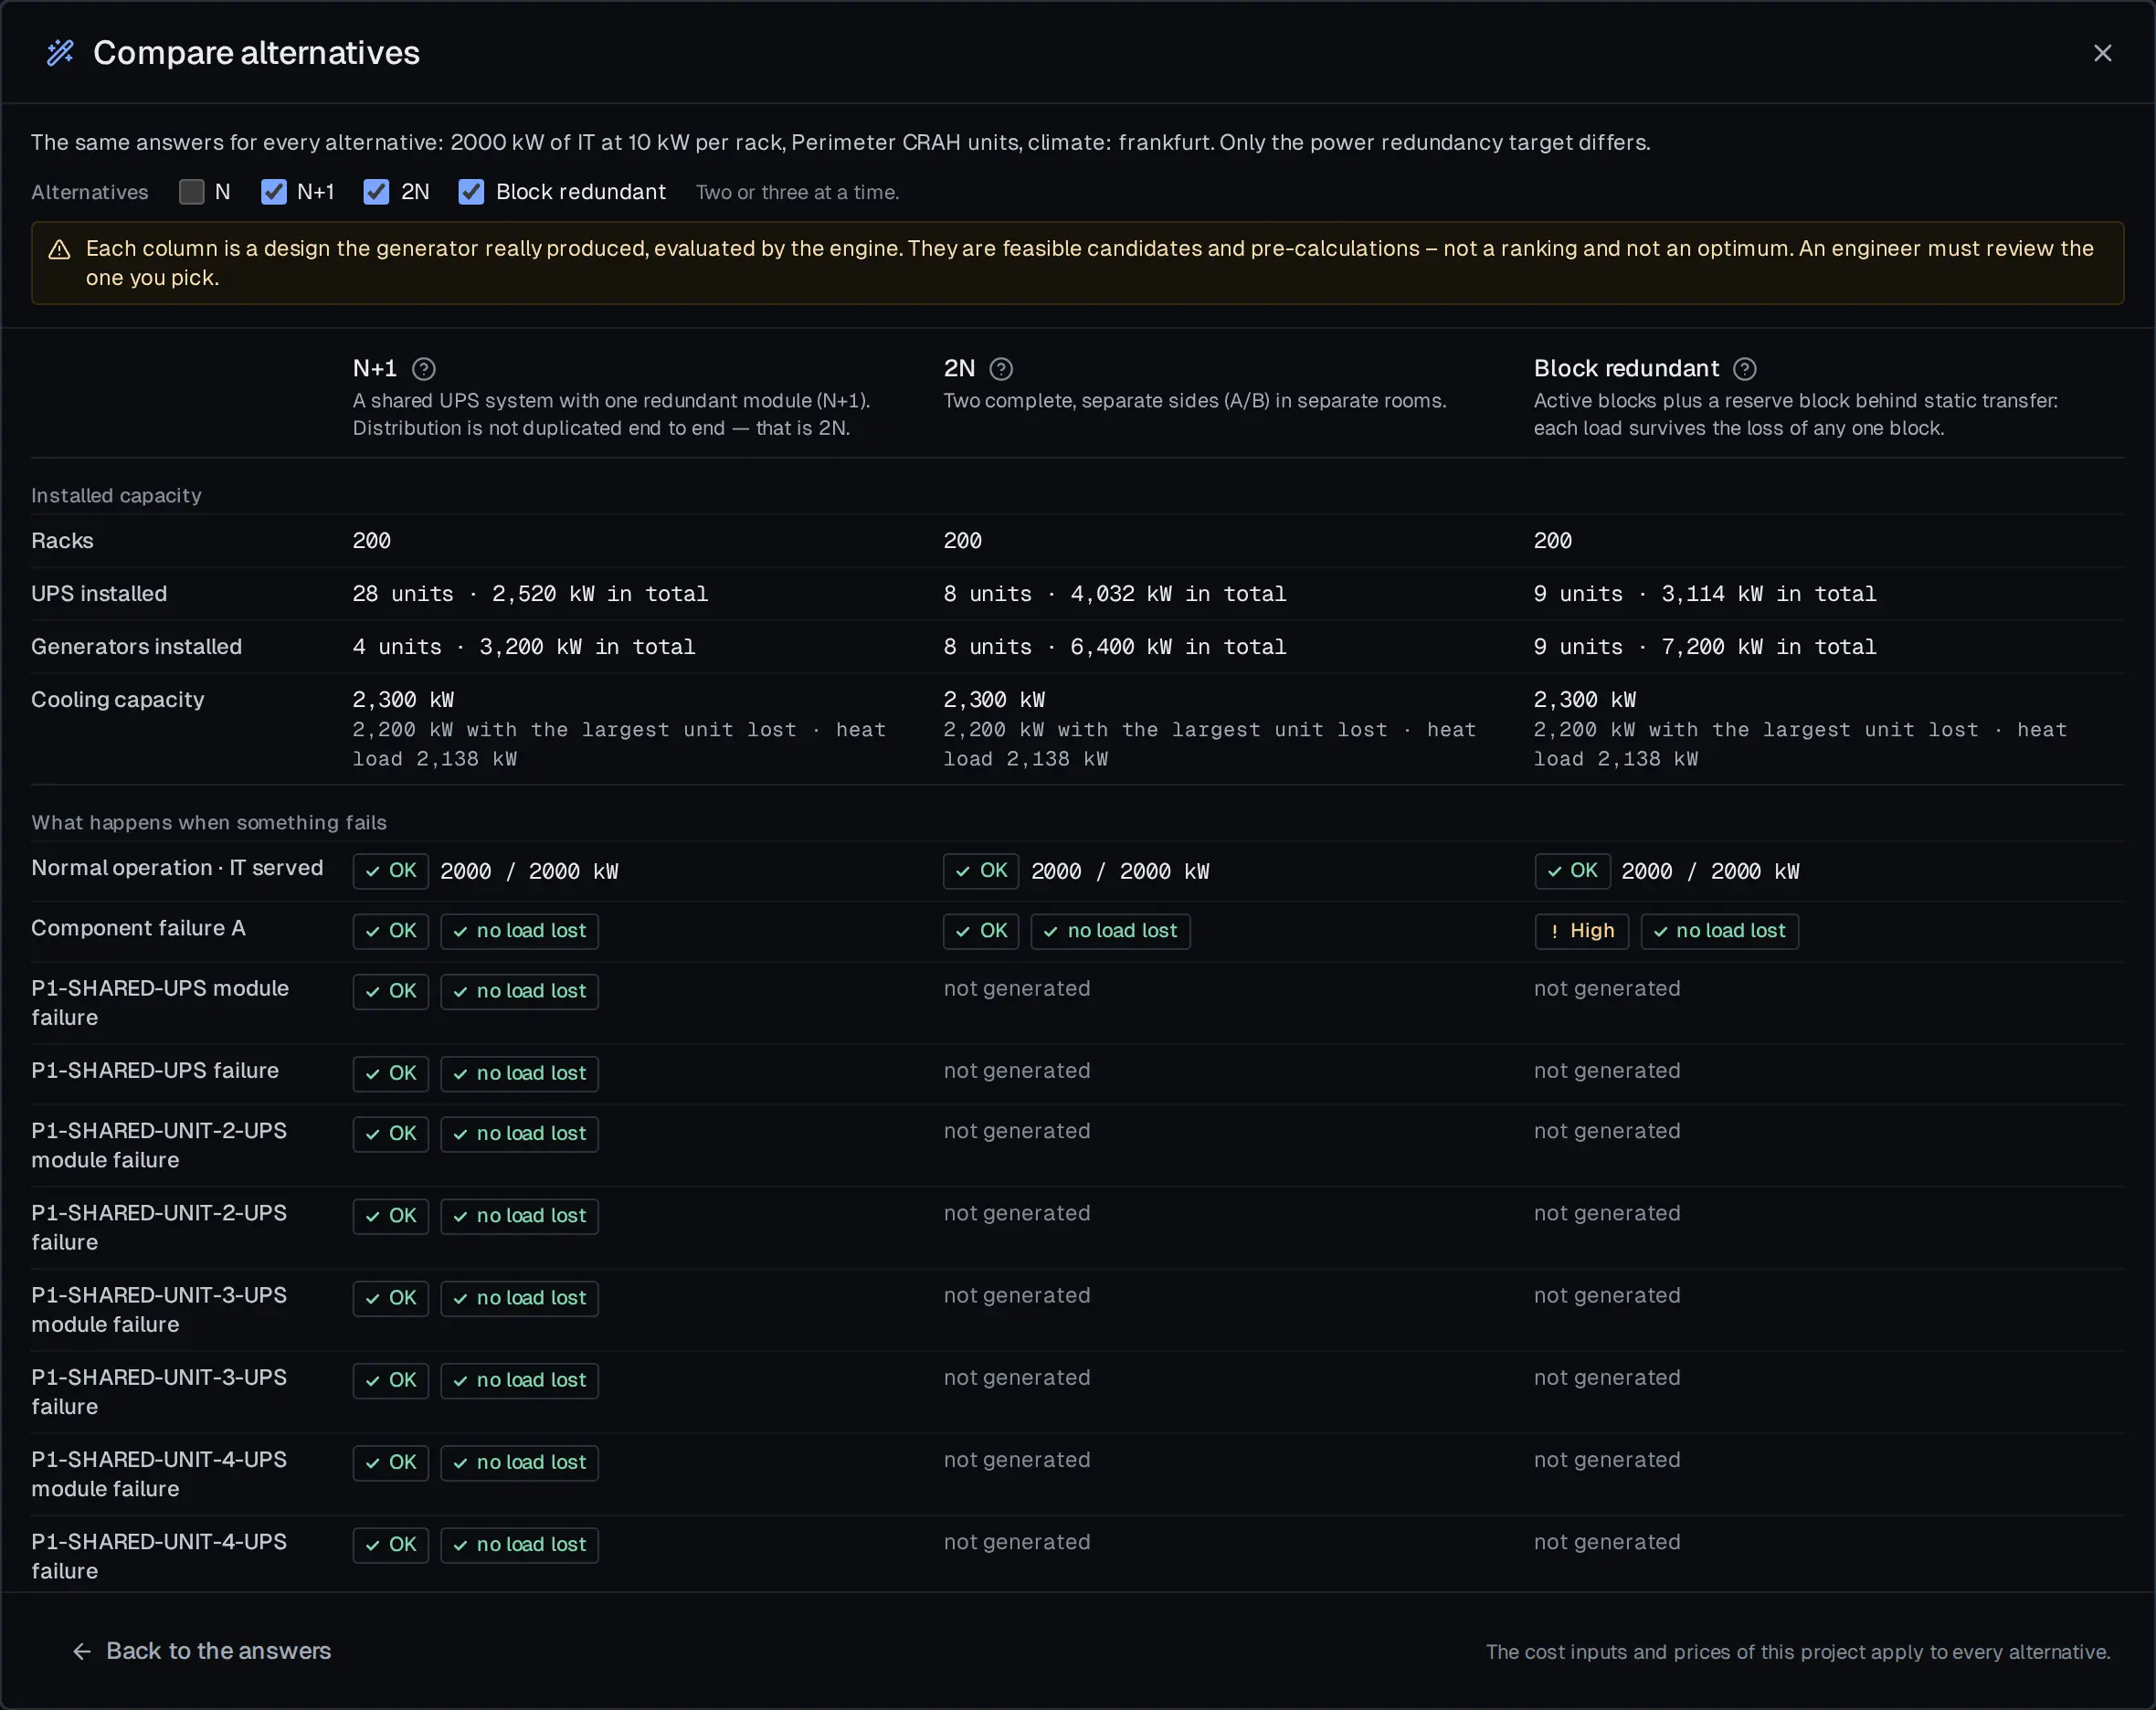
Design alternatives
Assess capacity, failure-scenario and efficiency results for redundancy options side by side.
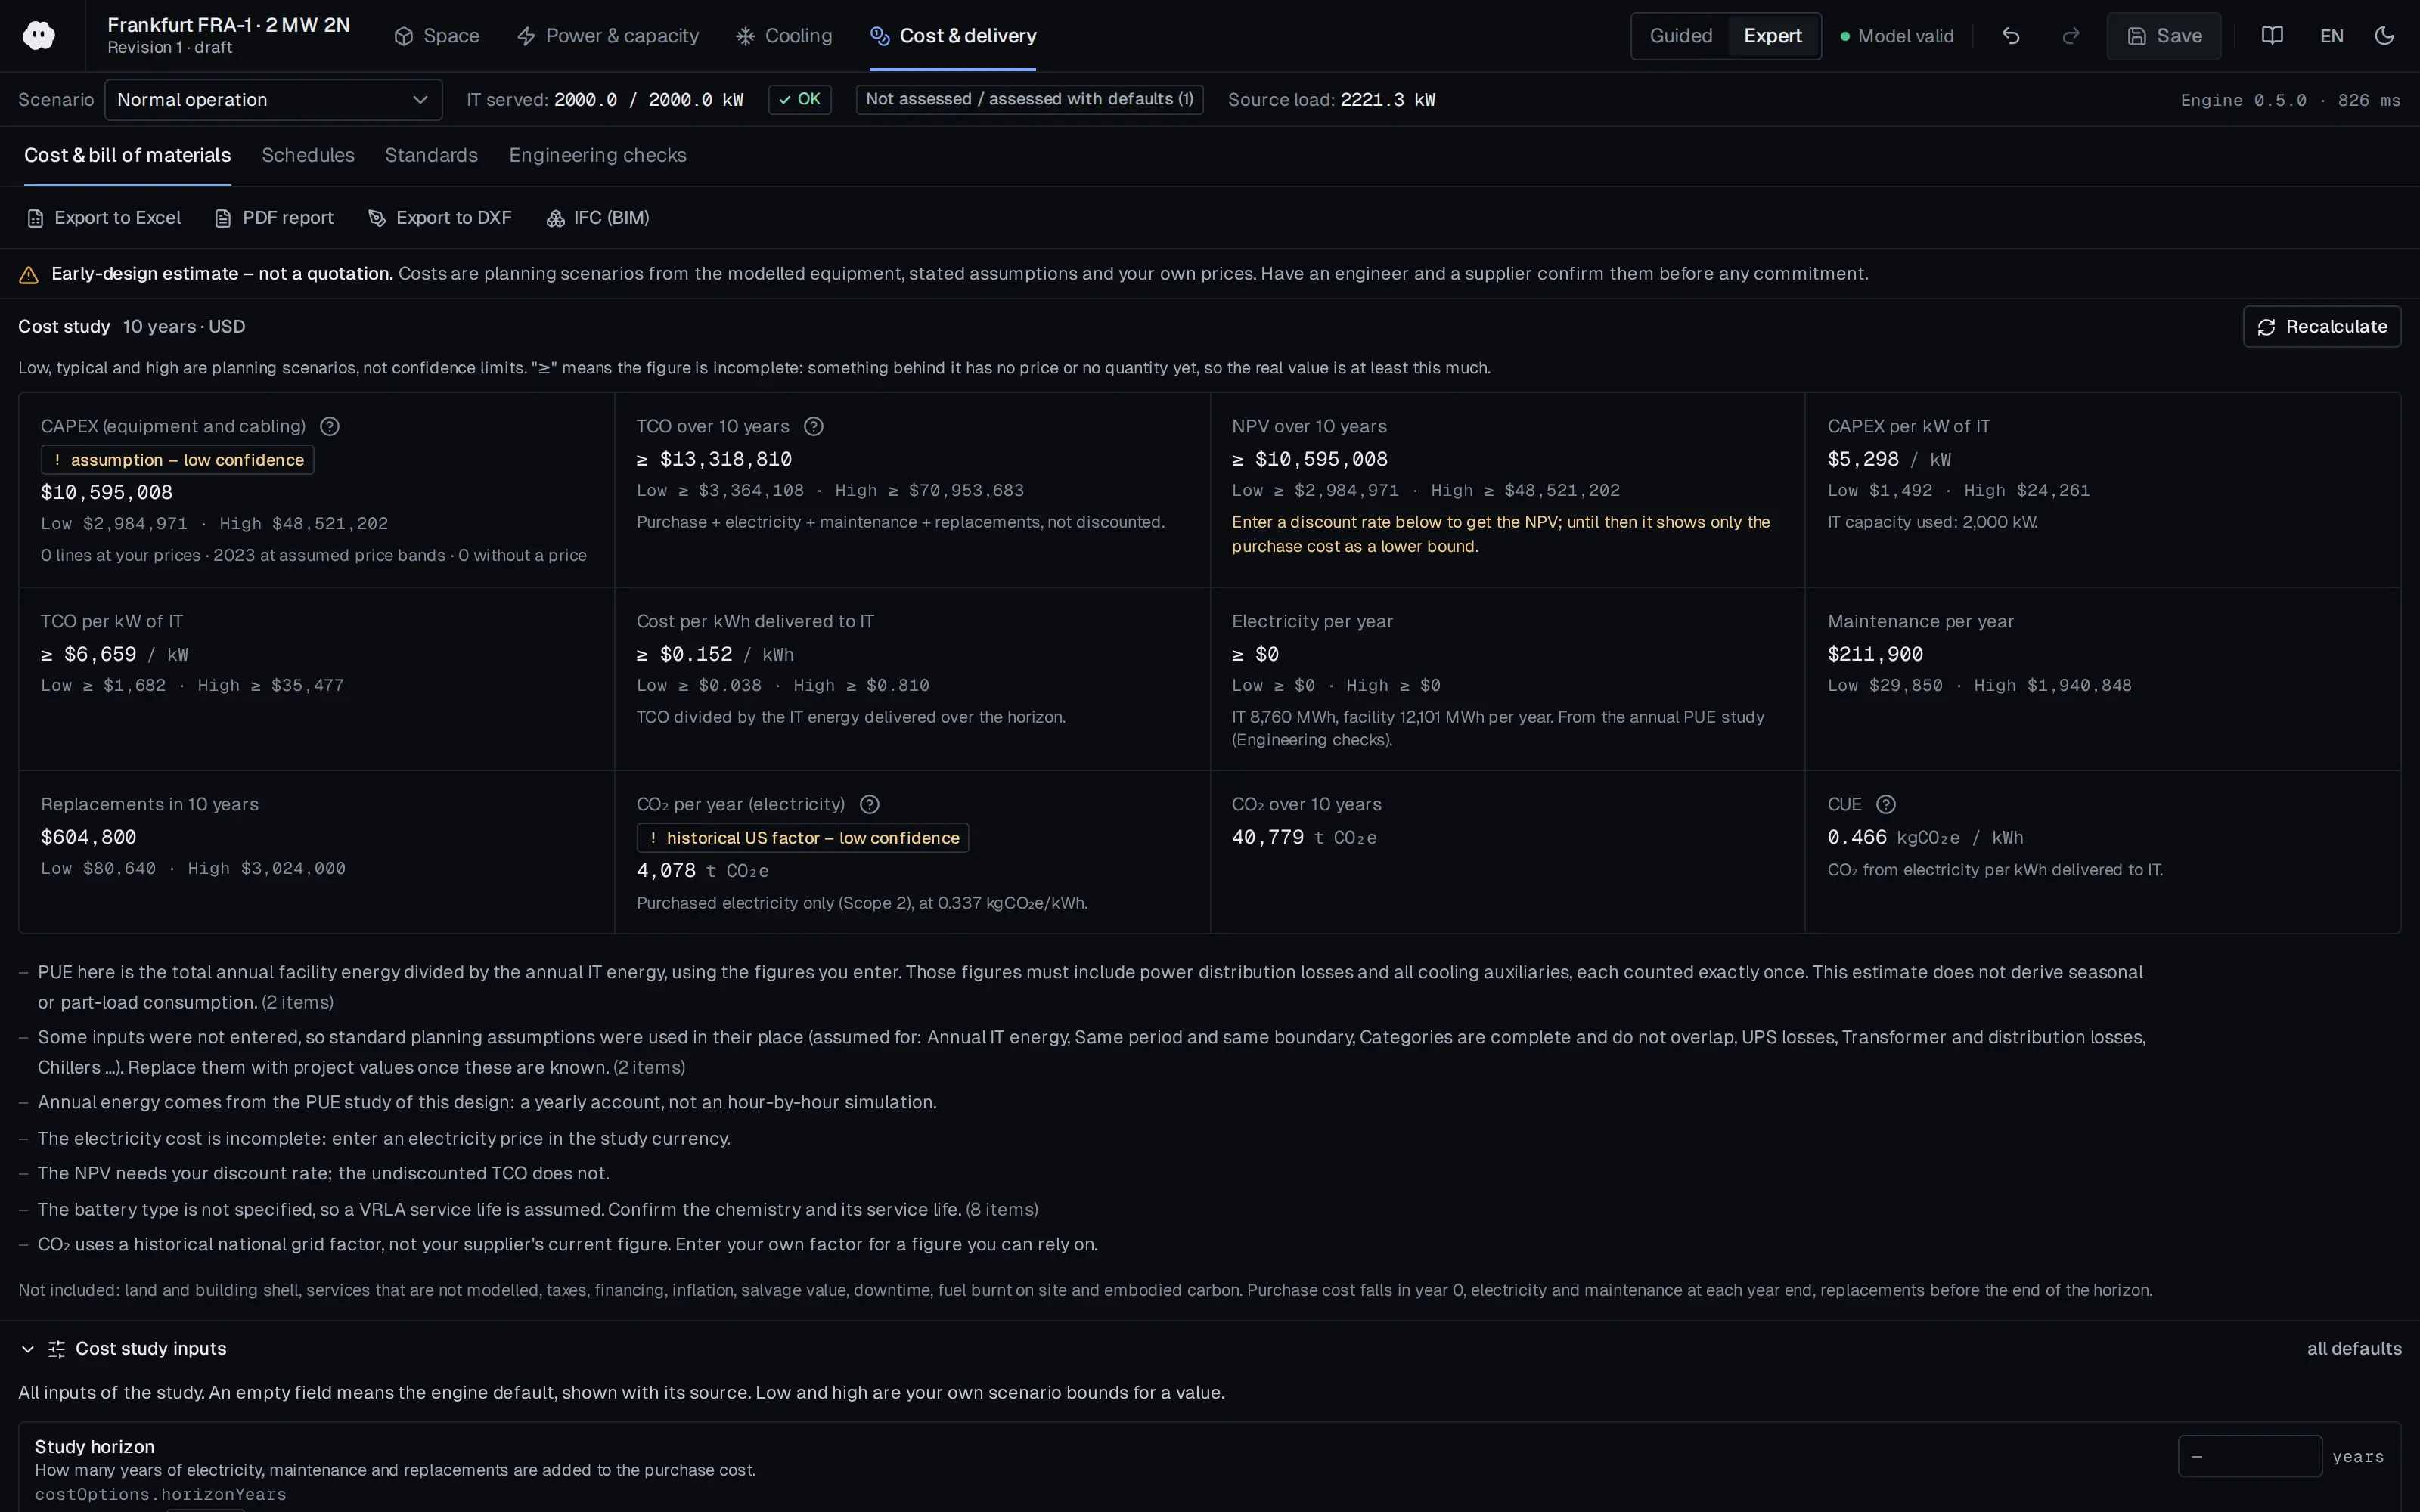
Cost study
Review CAPEX, TCO, NPV and electricity-related emissions alongside low and high scenarios.
Sources and project records
Access technical sources while you work and track project revisions through the design process.
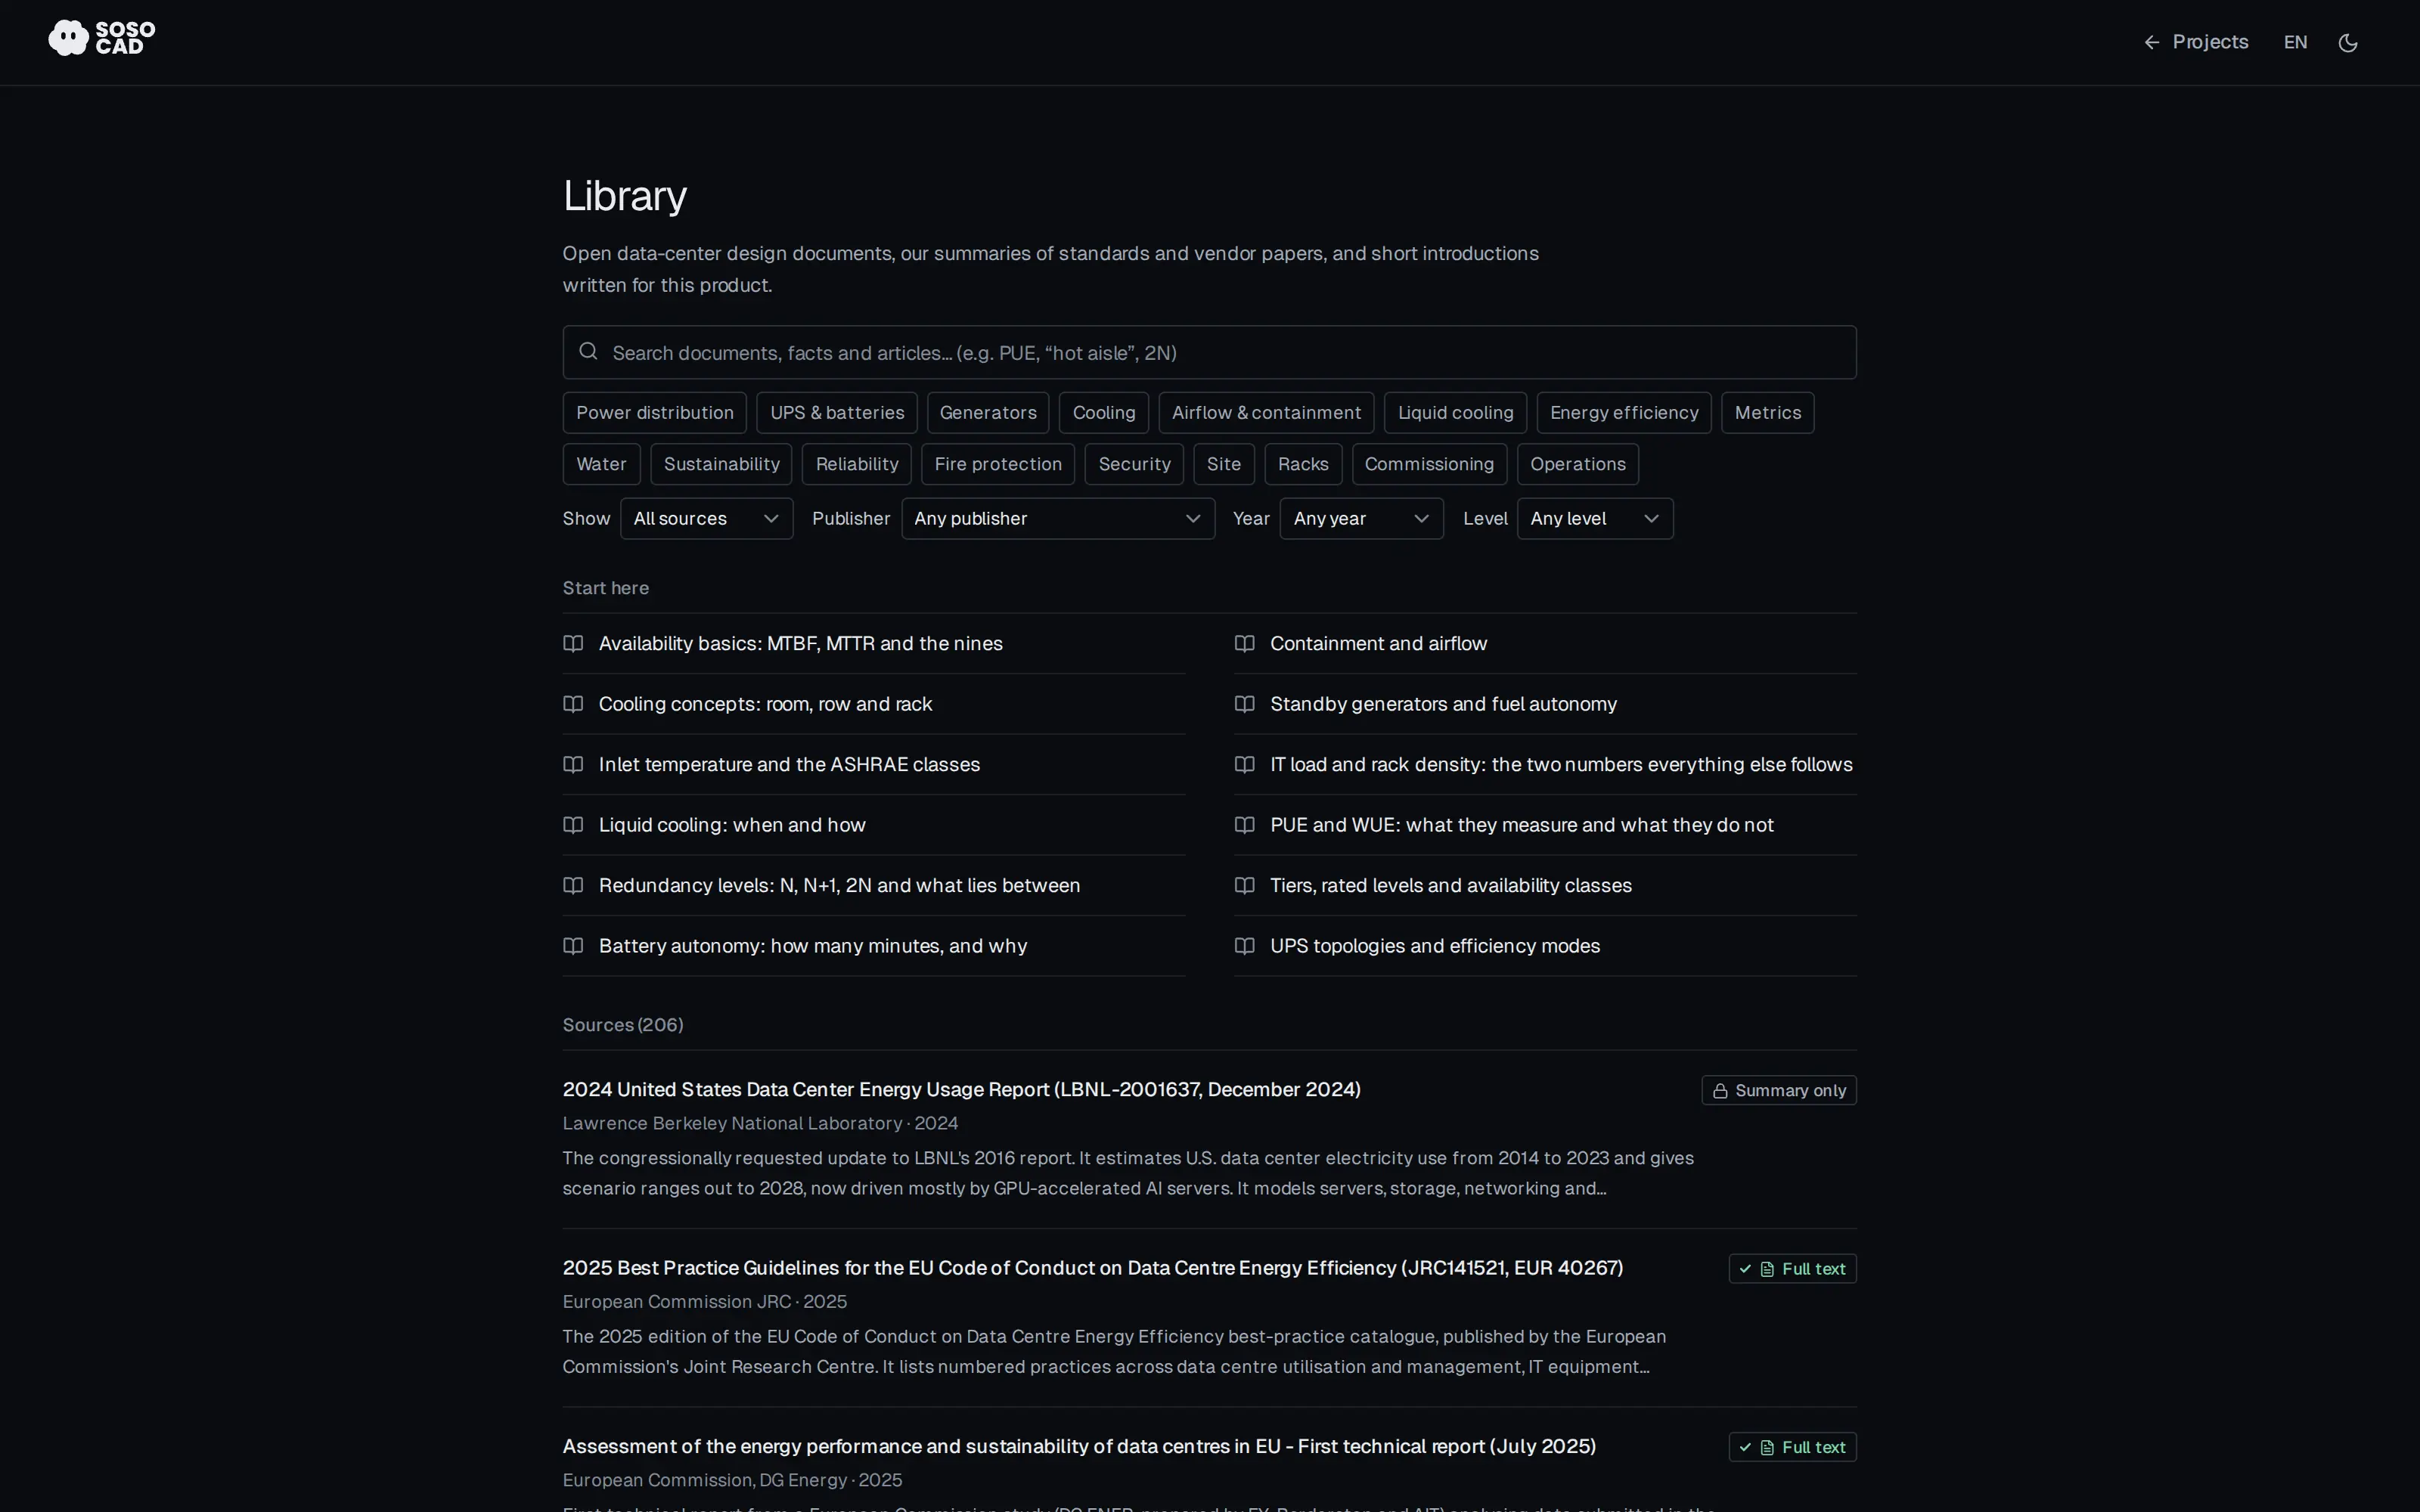
Technical library
Find relevant information across topics, technical content and source documents.
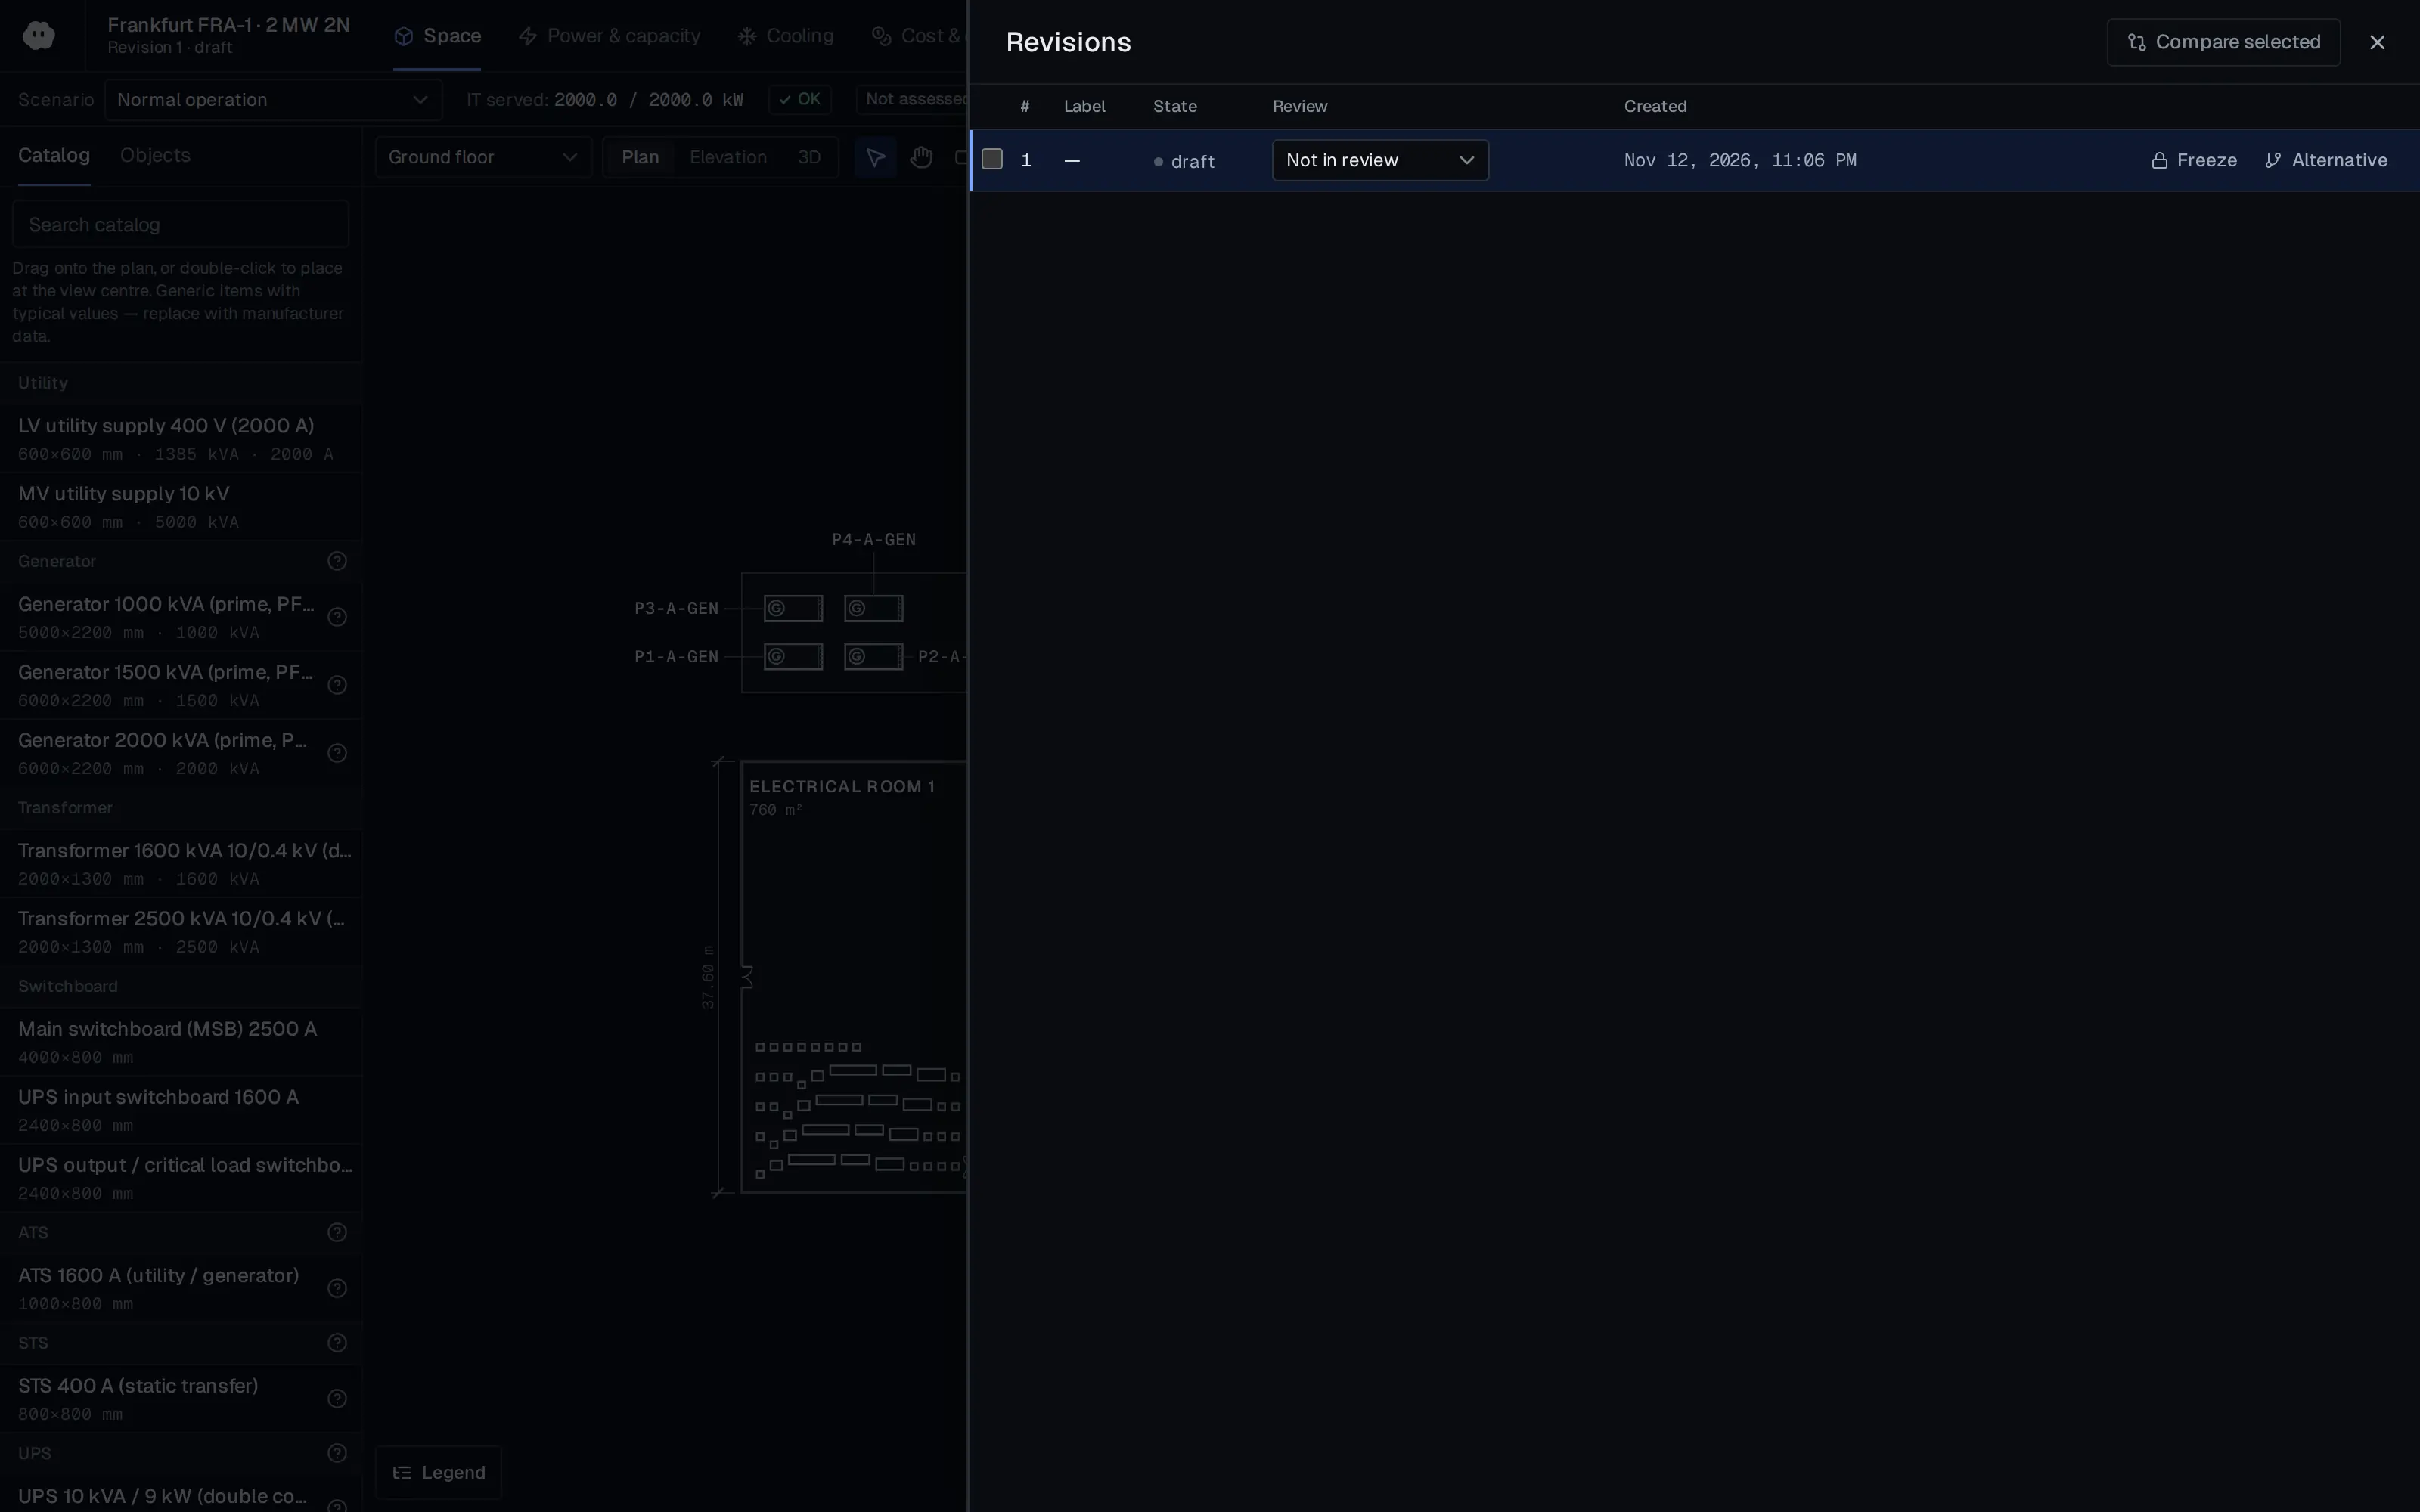
Project revisions
Inspect saved revisions and their status in the project records.