
Demystifying IT room protection requirements
Consulting-Specifying Engineer · Merton Bunker
This 2017 engineering article walks through NFPA 75 requirements for IT rooms covering construction, raised floors, sprinklers, gaseous agent and power disconnect.
On this page
Overview
This 2017 article in Consulting-Specifying Engineer is a practical companion to NFPA 75, which sits behind registration. Its order follows how a room is built: construction type and location (fully sprinklered building or Type I/II construction, away from hazardous processes), noncombustible raised floors, rated separation and firestopping, sprinkler design and hazard classification, gaseous agent use, interaction with aisle containment, and power disconnect with warning signs.
The checkable rules are these: raised-floor structure must be noncombustible, with decking either noncombustible or fire-retardant wood with a flame spread index of 25 or less. Penetrations through rated barriers must be firestopped to the barrier's rating. An IT room in a sprinklered building must be sprinklered, and designers commonly classify IT rooms as Ordinary Hazard. As good practice it suggests placing sprinkler branch lines over aisles rather than over equipment.
The interaction that causes most trouble is containment: containment collars or roofs must not obstruct sprinklers (modified per NFPA 13) or the distribution of gaseous agent. Gaseous systems must be actuated automatically by NFPA 72-compliant detection. Where power stays on after suppression or disconnect, warning signs are required at each perimeter entrance. The article is a trade-press view, not the standard text.
Key points
- Raised-floor structure must be noncombustible; decking noncombustible or fire-retardant wood with flame spread index <= 25.
- Penetrations through rated barriers are firestopped to the barrier's rating.
- An IT room in a sprinklered building must be sprinklered; designers commonly classify it Ordinary Hazard.
- Containment collars/roofs must not obstruct sprinklers (modified per NFPA 13) or gaseous agent distribution.
- Gaseous systems must be automatically actuated by NFPA 72-compliant detection.
- Where power stays on after suppression, warning signs are required at each perimeter entrance.
- Good practice: sprinkler branch lines over aisles rather than equipment.
Using it in design
- If containment roofs or chimneys are placed, require sprinkler heads below or inside the containment, or fusible-link drop-away panels.
- If clean agent is chosen, add a rule requiring agent distribution into contained aisles.
- Default sprinkler hazard class for white space to Ordinary Hazard Group 1 (editable).
- As a layout hint, route sprinkler branch lines over aisles.
Monthly newsletter · free
Keep your reading list current
Once a month: new library sources, changes to Turkish regulations and upcoming data centre events.
SoSo CAD
Bring standards pre-checks into your project
Review model-based TS EN 50600 and Tier pre-checks, missing inputs and items requiring engineering review in SoSo CAD.
Request a demo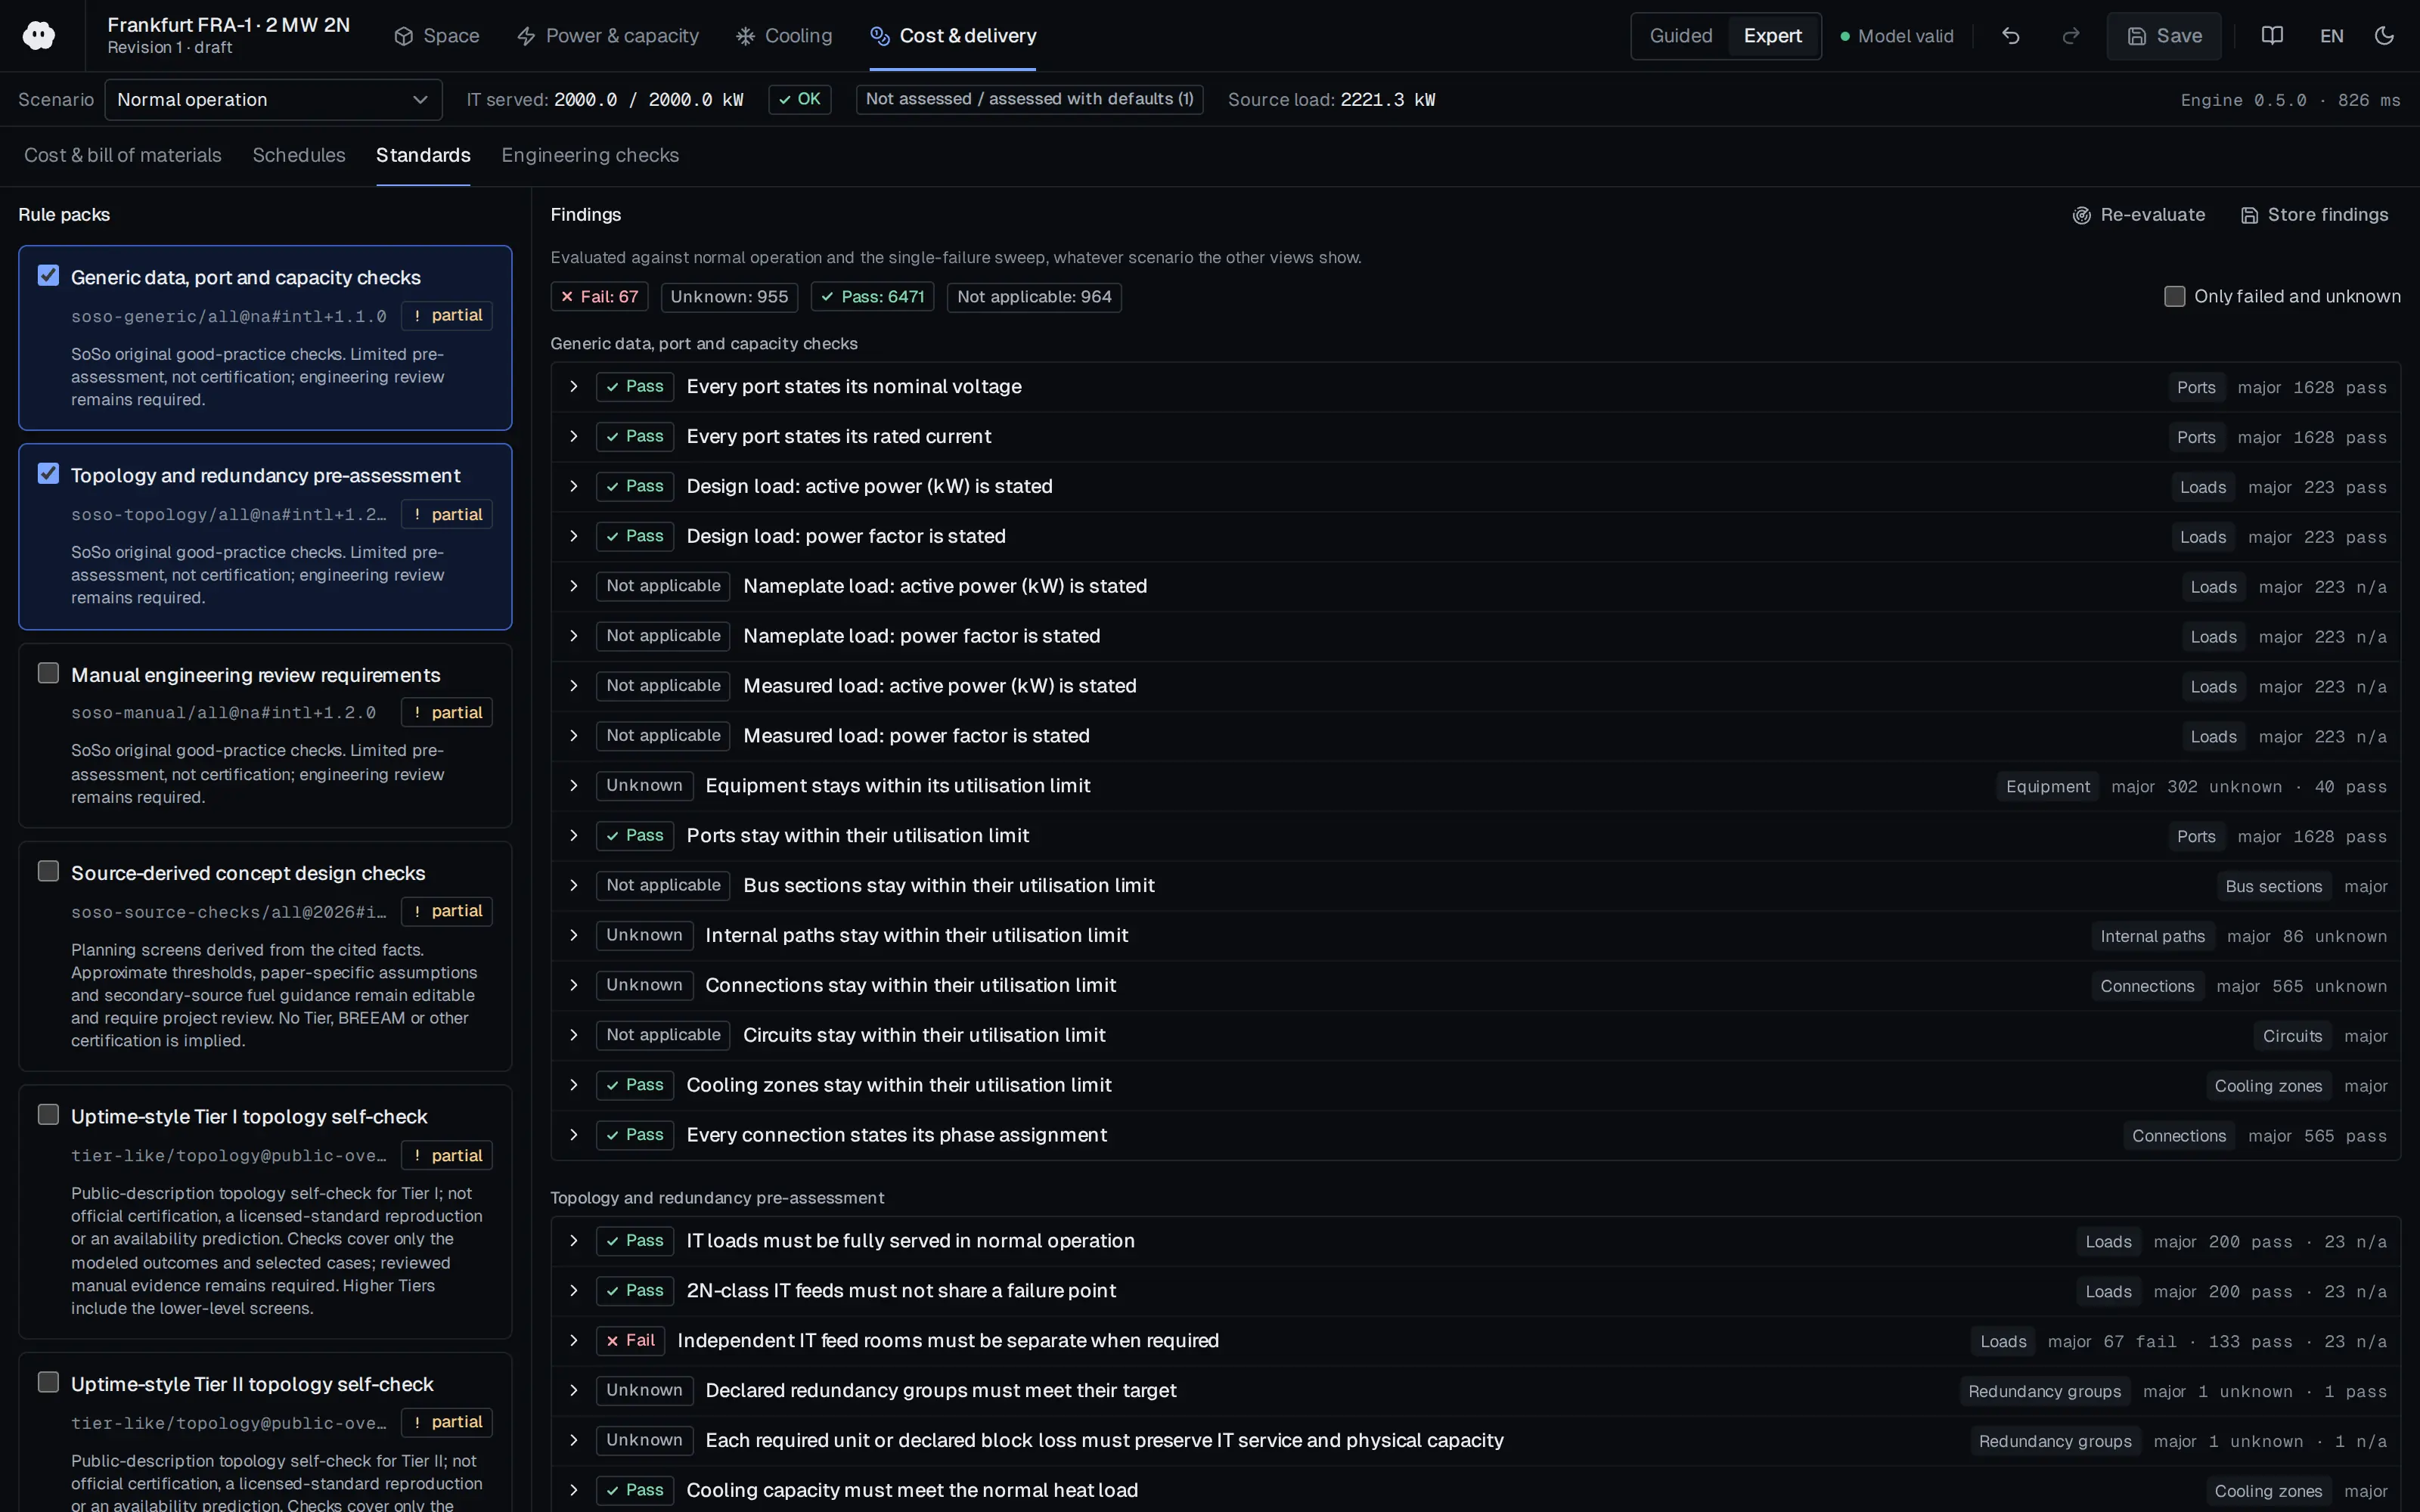
Who should read it
Designers applying NFPA 75 to a hall with aisle containment.
Related standards
- NFPA 75
- NFPA 13
- NFPA 72
- NFPA 80
- NFPA 2001
Publication details
- Authors
- Merton Bunker
- Publisher
- Consulting-Specifying Engineer
- Year
- 2017
- Document language
- English
- Source type
- Expert / community
- Access
- Free to read
- Licence
- Copyright retained; citation only — the publisher’s terms apply to the original document
Citation
Merton Bunker (2017). Demystifying IT room protection requirements. Consulting-Specifying Engineer. https://www.csemag.com/demystifying-it-room-protection-requirements/
Events on this subject
Browse the events calendarAll content and rights belong to the respective authors and publishers. SoSo CAD provides only the citation, its own summary and a link to the source, and is not responsible for the sources' content.
Related sources
All sources on this topicConsulting-Specifying Engineer 2016
Applying NFPA 75 in data centers
Define the IT room default as 1-hour separation, 3/4-hour doors and fire and smoke dampers at penetrations.
- Doors in the separation must be 3/4-hour rated.
U.S. DoD (UFC) 2021
UFC 3-600-01, Fire Protection Engineering for Facilities (8 August 2016, Change 6, 6 May 2021)
Build the data hall protection concept in this order: very early warning smoke detection, wet-pipe sprinklers throughout, clean agent only as an addition, and state in the specification that clean agent cannot replace the sprinklers.
- Stand-alone telecommunication facilities over 2,500 ft2 (232 m2) need clean agent or sprinklers; over 7,500 ft2 (696 m2) sprinklers are required and clean agent may only be added.
BICSI 2024
ANSI/BICSI 002-2024, Data Center Design and Implementation Best Practices (overview page)
Offer BICSI classes as an alternate standards profile alongside Uptime/TIA/EN, with an F1~Tier I/Rated-1/Class 1 ... F4~Tier IV/Rated-4/Class 4 table labelled 'conceptual equivalence only'
- A 2010 draft used F0-F5; current editions use F0-F4
ISO/IEC 2024
Information technology - Data centre facilities and infrastructures - Part 2: Building construction
In the site module, build a site-risk checklist keyed to the chosen protection class: flood, seismic, adjacent hazards and access routes.
- Conformance is covered in Clause 4.
NFPA 2024
NFPA 75: Standard for the Fire Protection of Information Technology Equipment
Defaults for white space in NFPA jurisdictions: 1-hour rated walls, 3/4-hour doors and rated fire/smoke dampers at penetrations.
- The Chapter 4 risk assessment can justify alternative protection.
NFPA 2024
NFPA 76: Standard for the Fire Protection of Telecommunications Facilities
When the user selects VEWFD, auto-place aspirating sampling ports at no more than 200 ft2 (18.6 m2) each and check from pipe length that transport time is under 60 s.
- Three detection levels: VEWFD, EWFD and standard (NFPA 72) detection.