
Effects and optimization of airflow on the thermal environment in a data center
Frontiers in Built Environment (Frontiers Media SA) · Di Jiang
A 6SigmaRoom CFD study of a 153 m² room with 55 cabinets at 6 kW each compares three cooling arrangements: raised-floor perimeter units, in-row units and rear-door heat-pipe coolers, in seven cases.
CC BY 4.0 — share with attribution
On this page
Overview
The study addresses rising data-centre energy consumption by optimising airflow organisation, comparing three cooling systems that are usually considered in isolation. The room is 16.2 m × 9.45 m × 5.125 m (about 153 m²) with 55 cabinets of 600 × 1200 × 2200 mm at 6 kW each, laid out in three rows in a hot/cold aisle pattern. In the raised-floor case, two perimeter units of up to 230 kW and 45,900 m³/h each supply 20 °C air through a 0.64 m raised floor and 0.6 × 0.6 m floor grilles at 50% open area.
The raised-floor and in-row cases were each run open, with cold-aisle containment (CAC) and with hot-aisle containment (HAC), giving seven cases. Air supply efficiency (ASE), air return efficiency, a recirculation index, RTI, SHI and RHI were tabulated. Raised floor without containment gave ASE 65.69%, RTI 77.94% and SHI 0.141; with CAC, ASE 85.57% and SHI 0.0027; with HAC, ASE 90.25%, RTI 90.94% and SHI 0.0024. Without containment, cabinet No. 19 had a mean inlet temperature of 30.1 °C and a maximum of 36.7 °C, and ten cabinets went above the 27 °C specification limit.
In the in-row case, three units of 51.1 kW sensible and 10,200 m³/h each gave ASE 71.29% and SHI 0.145 without containment, and with CAC ASE 92.16%, ARE 99.88% and SHI 0.0015. With 6 kW heat-pipe rear-door coolers, cabinet inlet temperatures averaged about 21.5 °C and varied by no more than 2 °C within a cabinet, and the room stayed at about 22 °C without aisle containment.
Limits: the hall was still being built, so the model was checked against a second CFD code rather than measurements: COMSOL against 6SigmaRoom gave a mean cabinet inlet temperature error below 10%. There is no measurement validation.
Key points
- The room is 16.2 m × 9.45 m × 5.125 m (about 153 m²) with 55 cabinets of 600 × 1200 × 2200 mm at 6 kW each in three rows in a hot/cold aisle pattern.
- Raised-floor case: two perimeter units of up to 230 kW and 45,900 m³/h each, 20 °C supply, a 0.64 m raised floor and 0.6 × 0.6 m floor grilles at 50% open area.
- Raised floor without containment: ASE 65.69%, RTI 77.94%, SHI 0.141. With CAC: ASE 85.57%, SHI 0.0027. With HAC: ASE 90.25%, RTI 90.94%, SHI 0.0024.
- Without containment, cabinet No. 19 had a mean inlet temperature of 30.1 °C and a maximum of 36.7 °C, and ten cabinets went above the 27 °C limit.
- In-row case: three units of 51.1 kW sensible and 10,200 m³/h each. Without containment ASE was 71.29% and SHI 0.145; with CAC, ASE 92.16%, ARE 99.88% and SHI 0.0015.
- With 6 kW heat-pipe rear-door coolers, cabinet inlet temperatures averaged about 21.5 °C and varied by no more than 2 °C within a cabinet; the room stayed at about 22 °C without aisle containment.
- Validation was code-to-code only: COMSOL against 6SigmaRoom gave a mean cabinet inlet temperature error below 10%, because the room was still under construction.
Using it in design
- Make aisle containment the default in raised-floor or in-row cooling: containment raised ASE from 65.69% to 85.57-90.25% and brought SHI close to zero.
- Show temperature-limit exceedance by cabinet (ten cabinets above 27 °C without containment) and check the worst cabinet (30.1 °C mean, 36.7 °C maximum) separately.
- Where aisle separation is not possible in high-density cabinets, consider heat-pipe rear-door coolers (for 6 kW cabinets, inlet about 21.5 °C) as an option.
- Label results that rest only on code-to-code validation in a hall under construction as preliminary design, not firm values.
Monthly newsletter · free
Keep your reading list current
Once a month: new library sources, changes to Turkish regulations and upcoming data centre events.
SoSo CAD
Check cooling capacity alongside your design
Review zone heat loads, available capacity and the capacity balance after the largest unit is lost in SoSo CAD.
Request a demo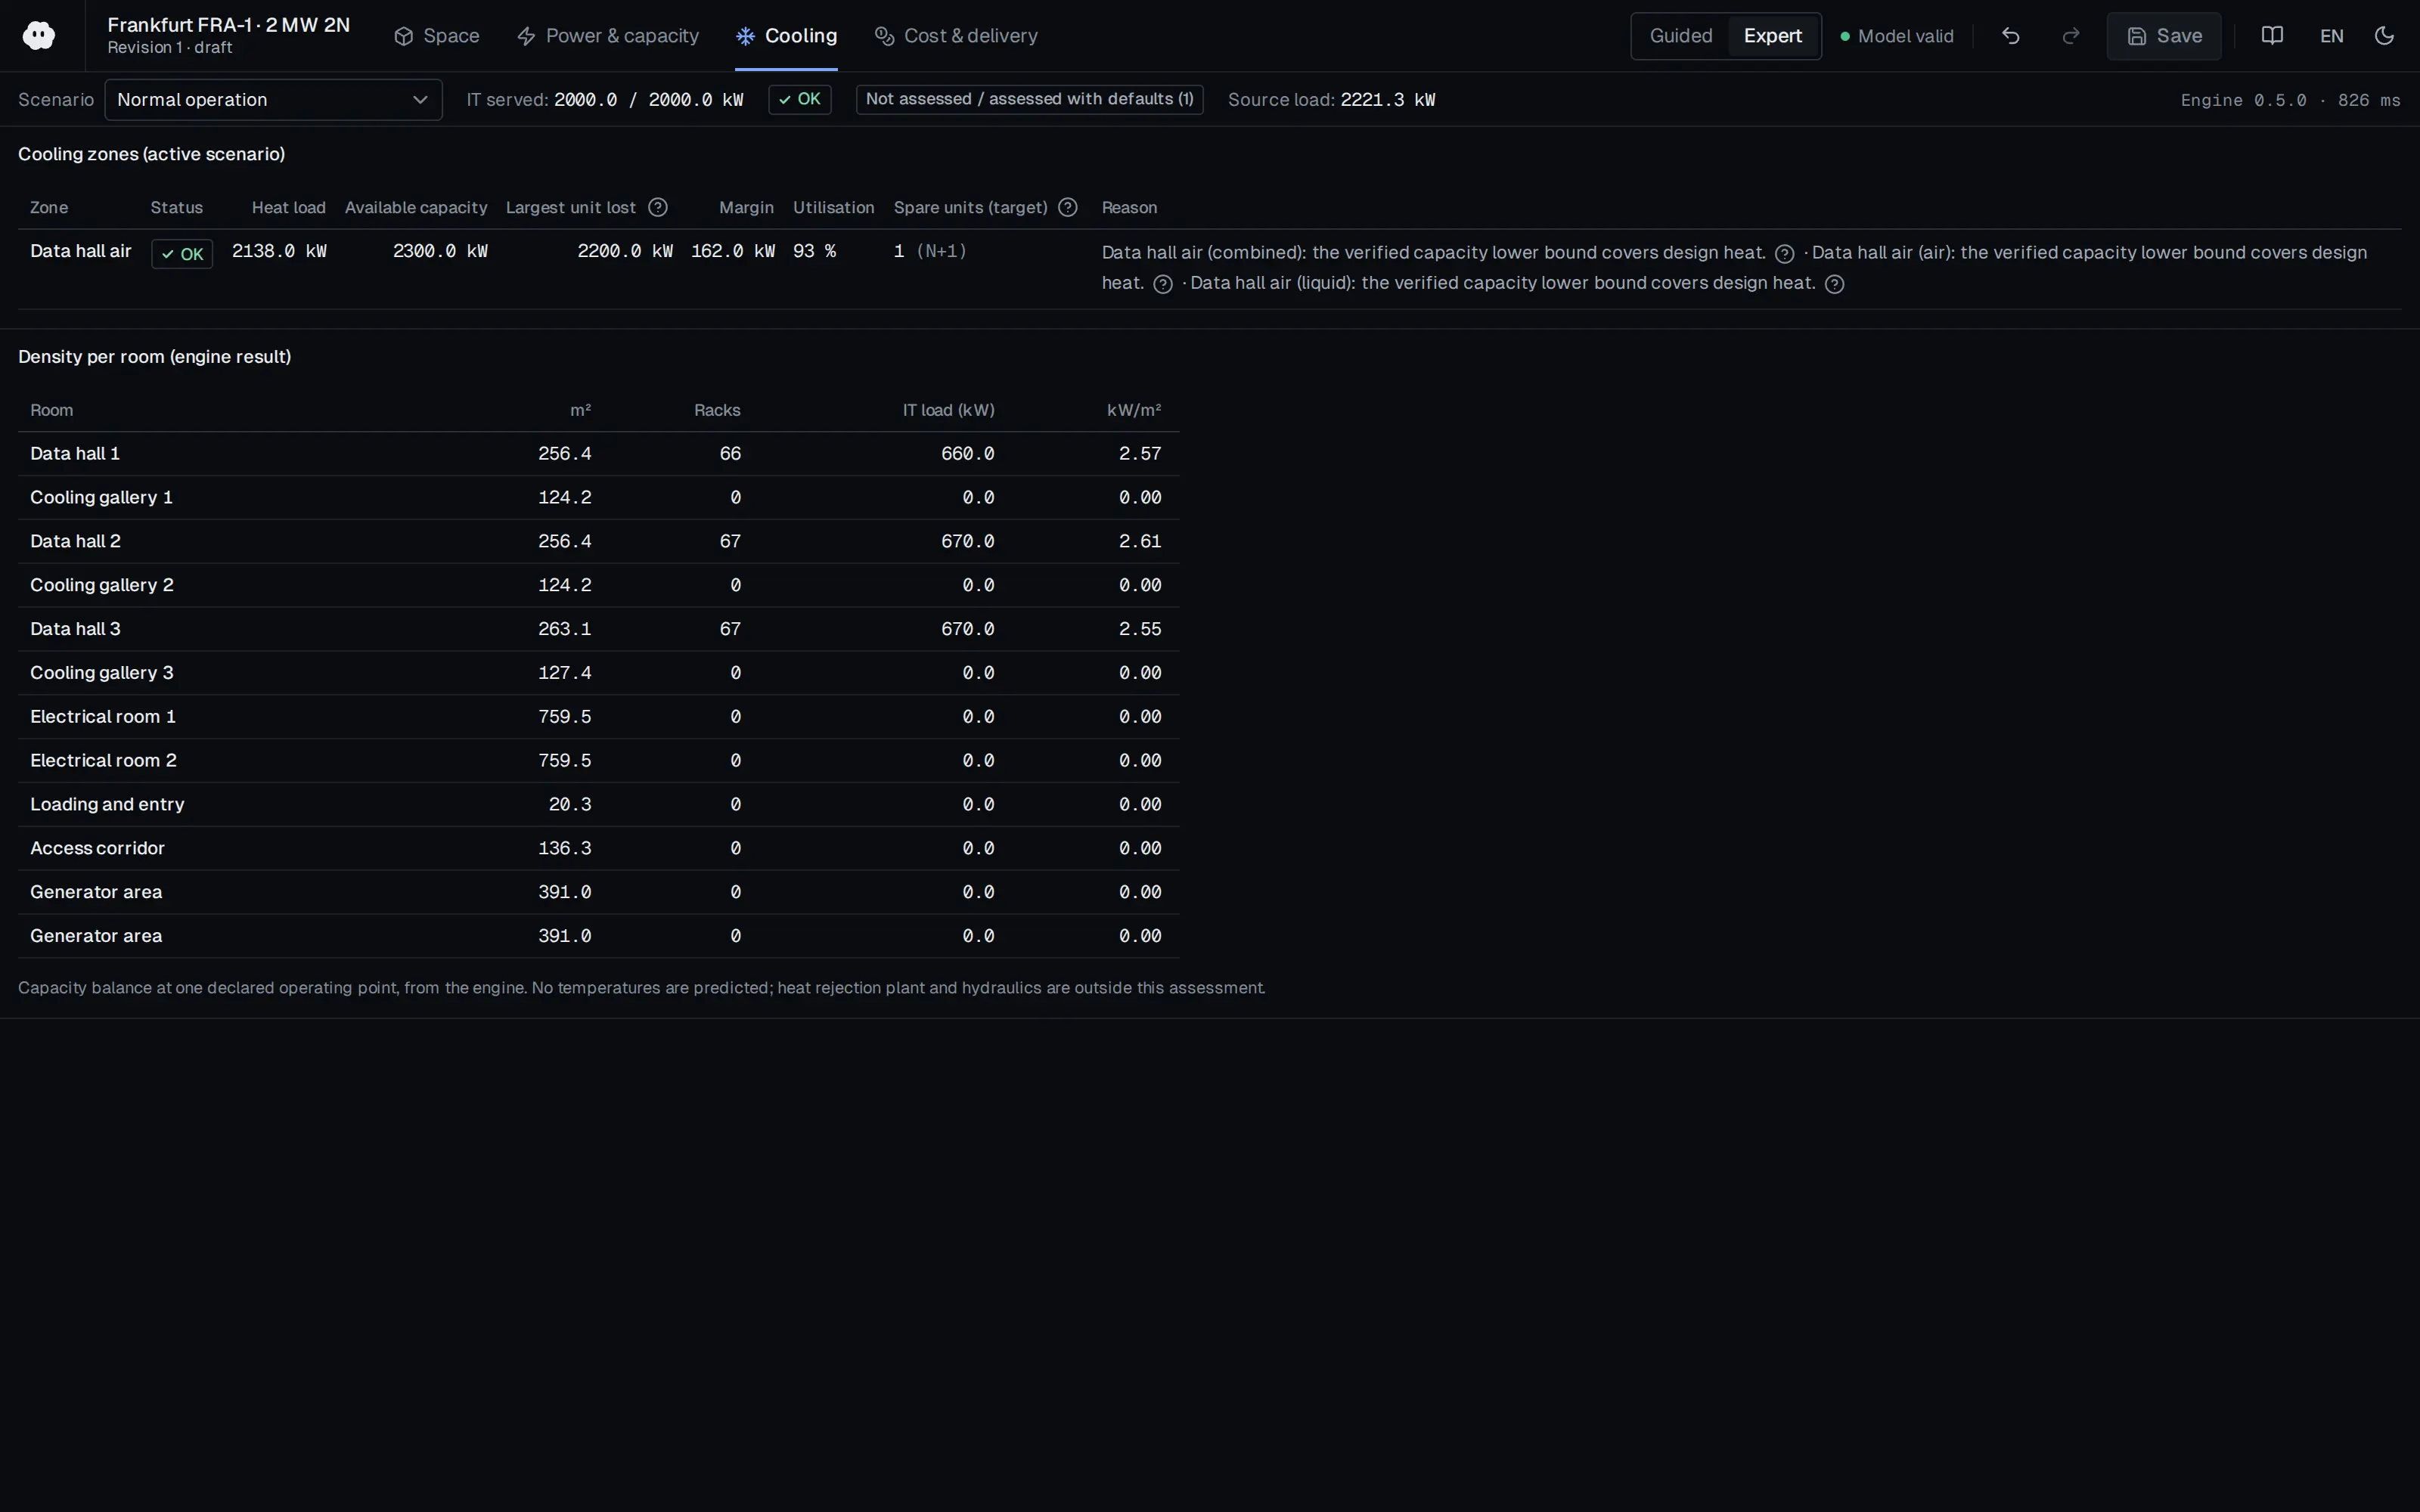
Who should read it
Cooling designers comparing raised-floor, in-row and rear-door cooling arrangements for new data halls.
Document contents
- 1 Introduction
- 2 Materials and methods (2.1 Physical model, 2.2 Numerical simulation: mathematical model, boundary conditions and solution settings, grid independence study and model)
- 3 Results and discussion (3.1 Option 1: precision air conditioners delivering air from the raised floor: without containment, CAC, HAC, quantitative analysis; 3.2 Option 2: horizontal air supply of inter-column air conditioners: without containment, CAC, HAC, quantitative analysis; 3.3 Option 3: backplane air conditioning and temperature field analysis)
- 4 Conclusion
Related standards
- ASHRAE TC 9.9 Thermal Guidelines for Data Processing Environments
Read the document
dc-airflow-thermal-optimization-2024.pdf
CC BY 4.0 — share with attribution
The document is provided unaltered because its licence permits redistribution.
Publication details
- Authors
- Di Jiang
- Publisher
- Frontiers in Built Environment (Frontiers Media SA)
- Year
- 2024
- Volume
- 10
- Pages
- 1362861
- Document language
- English
- Source type
- Scientific
- Access
- Open licence — downloadable
- Licence
- CC BY 4.0 — share with attribution
- Licence evidence
- www.frontiersin.org
Original licence note
PDF p.1 copyright notice: open-access article distributed under the terms of the Creative Commons Attribution License (CC BY).
Citation
Di Jiang (2024). Effects and optimization of airflow on the thermal environment in a data center. Frontiers in Built Environment (Frontiers Media SA). 10, 1362861. https://doi.org/10.3389/fbuil.2024.1362861
Events on this subject
Browse the events calendarAll content and rights belong to the respective authors and publishers. SoSo CAD provides only the citation, its own summary and a link to the source, and is not responsible for the sources' content.
Related sources
All sources on this topic
Buildings (MDPI AG) 2026
Thermal Environment Assessment for Energy-Efficient Cooling in Air-Cooled Data Centers: Measurement, CFD, and Predictive Models
In a design tool, set CFD accuracy expectations from this review's ranges (0.1-4 °C absolute, relative mostly below 20%) and do not limit validation scope to temperature; ask for velocity and pressure too.
- Of the 58 CFD studies, Fluent was used in 24 (41.4%) and 6SigmaDC in 12; standard k-epsilon in 41 (about 70.7%).
Applied Sciences (MDPI AG) 2025
Optimization of Airflow Organization in Bidirectional Air Supply Data Centers in China
In retrofitting an existing raised-floor hall, first close unused rack spaces with blanking panels (alone they cut SHI by 42.61%); containment alone gave little benefit.
- Baseline RTI 0.786, SHI 0.230, RCI-HI 0.992. Blanking alone: SHI 0.132, RCI-HI 1. Blanking plus full CAC (Case 7): RTI 1, SHI 0.027.
Scientific Reports (Springer Science and Business Media LLC) 2025
Energy efficiency enhancement in two European data centers through CFD modeling
Set up the retrofit workflow as KPI-guided: with a validated CFD model compute RCI, RHI, RTI and the recirculation index, then test rack repositioning, separators, sealing unused bays and removing badly placed ventilation units in sequence.
- KPI limits: ASHRAE recommended 18-27 °C and allowable 15-32 °C inlet temperatures.
European Commission JRC 2025
2025 Best Practice Guidelines for the EU Code of Conduct on Data Centre Energy Efficiency (JRC141521, EUR 40267)
Design the facility to operate within the ASHRAE Class A2 allowable range and require A2 operation within warranty in IT procurement; plan separate environmental zones (practice 5.3.4) for legacy equipment.
- IT equipment AC/DC power converters should be rated at 90% efficiency or better across expected load ranges.
U.S. DOE FEMP / NREL 2024
Best Practices Guide for Energy-Efficient Data Center Design (Revised July 2024)
Weigh the supply air setpoint against server fan energy: raise it in small steps within the ASHRAE recommended range so the most demanding inlet nears 80 °F, only after air management is in place, and control to IT inlet temperature rather than return temperature.
- Compute racks reached 60 kW in 2013, and recent liquid-cooled racks exceed 125 kW.
Energies (MDPI AG) 2019
Comparing Performance Metrics of Partial Aisle Containments in Hard Floor and Raised Floor Data Centers Using CFD
In airflow assessment do not rely on RCI alone; RCI of 100% coexisted with RTI of 40-50%, showing oversupply and bypass. Report RTI and per-rack Capture Index together.
- With supply cut by 50%, RTI rose above 80%, and recirculation appeared in all containment variants while RCI still looked acceptable.