
Cooling Audit for Identifying Potential Cooling Problems in Data Centers
Schneider Electric · Kevin Dunlap
Schneider Electric WP 40 gives a step-by-step audit procedure and checklist for finding cooling capacity and distribution problems in an existing air-cooled data room.
On this page
Overview
The audit starts by comparing CRAC and heat-rejection sensible capacity with a heat-load worksheet. Its coefficients are: UPS with battery = 0.04 x UPS rating + 0.06 x IT load; power distribution = 0.02 x rating + 0.02 x IT load; lighting at 21.53 W/m2 (2.0 W/ft2); 100 W per person; redundant UPS capacity is excluded. It then covers CRAC coordination and set points, supply-loop temperatures, aisle and rack inlet measurement, perforated-tile airflow, blanking panels, underfloor obstructions and hot/cold aisle layout.
Numeric tolerances are given. CRAC set points should be 20-25 C and 40-55% RH, with filters changed quarterly. Chilled water is 7.2 C (+/- 1.7 C); condenser water is at most 32.2 C for water-cooled and 43.3 C for glycol-cooled systems. CRACs in a defined area (4-5 adjacent units) should run in the same mode, since demand fighting can cut efficiency by 20-30%. In a 50 kW example, lowering the RH set point from 50% to 45% at 22 C raised sensible capacity from 45.3 to 49.9 kW and removed 3.2 kW of humidifier load ($2,242.56 per year).
Measurement positions are fixed so results can be repeated: aisle temperatures at 1.5 m above the floor at about every fourth rack, rack inlets at bottom, middle and top 50 mm from the equipment face and logged for 48 hours, with 20-25 C as the default acceptable inlet. The airflow formula is CFM = 3,412 x Q / (1.085 x delta T in F); at an 11 C rise, about 75.5 L/s (160 CFM) is needed per kW.
Perforated-tile limits are tight: a typical tile about 25% open supports only 1.25 to 2.5 kW per cabinet at one tile per cabinet. Measurements show 50-80% of available cold air escapes prematurely through unsealed raised-floor cable openings. An appendix gives the assumptions of the humidification cost example and a fill-in audit form.
Key points
- Heat-load coefficients: UPS 0.04 x rating + 0.06 x IT load; distribution 0.02 x rating + 0.02 x IT load; lighting 21.53 W/m2; 100 W per person.
- 4-5 adjacent CRACs in an area should run in the same mode; demand fighting can cut efficiency 20-30%.
- In the 50 kW example, cutting RH set point from 50% to 45% raised sensible capacity from 45.3 to 49.9 kW and removed 3.2 kW of humidifier load ($2,242.56 per year).
- CRAC set points are 20-25 C and 40-55% RH; filters are changed quarterly.
- Chilled water 7.2 C (+/- 1.7 C); condenser water at most 32.2 C (water-cooled) or 43.3 C (glycol-cooled).
- Aisle temperature at 1.5 m at about every fourth rack; rack inlets bottom, middle, top at 50 mm over 48 hours; default acceptable 20-25 C.
- CFM = 3,412 x Q / (1.085 x delta T in F); about 75.5 L/s per kW at an 11 C rise.
- A tile about 25% open supports 1.25-2.5 kW per cabinet; 50-80% of cold air escapes through unsealed cable openings.
Using it in design
- Use these coefficients as the default room heat-load method and compare the result against the lower of CRAC sensible capacity and heat-rejection capacity.
- Compute required airflow as Q x 3412 / (1.085 x delta T) with delta T defaulting to 20 F, and warn when rack kW per standard 25%-open tile exceeds 2.5 kW.
- Flag mixed CRAC set points within a zone (demand fighting) and validate set points against 20-25 C and 40-55% RH.
- Export a measurement-point plan (aisle points every fourth rack at 1.5 m, rack inlets bottom/middle/top) with water tolerance checks, and warn on unsealed cable cut-outs in raised-floor designs.
Monthly newsletter · free
Keep your reading list current
Once a month: new library sources, changes to Turkish regulations and upcoming data centre events.
SoSo CAD
Check cooling capacity alongside your design
Review zone heat loads, available capacity and the capacity balance after the largest unit is lost in SoSo CAD.
Request a demo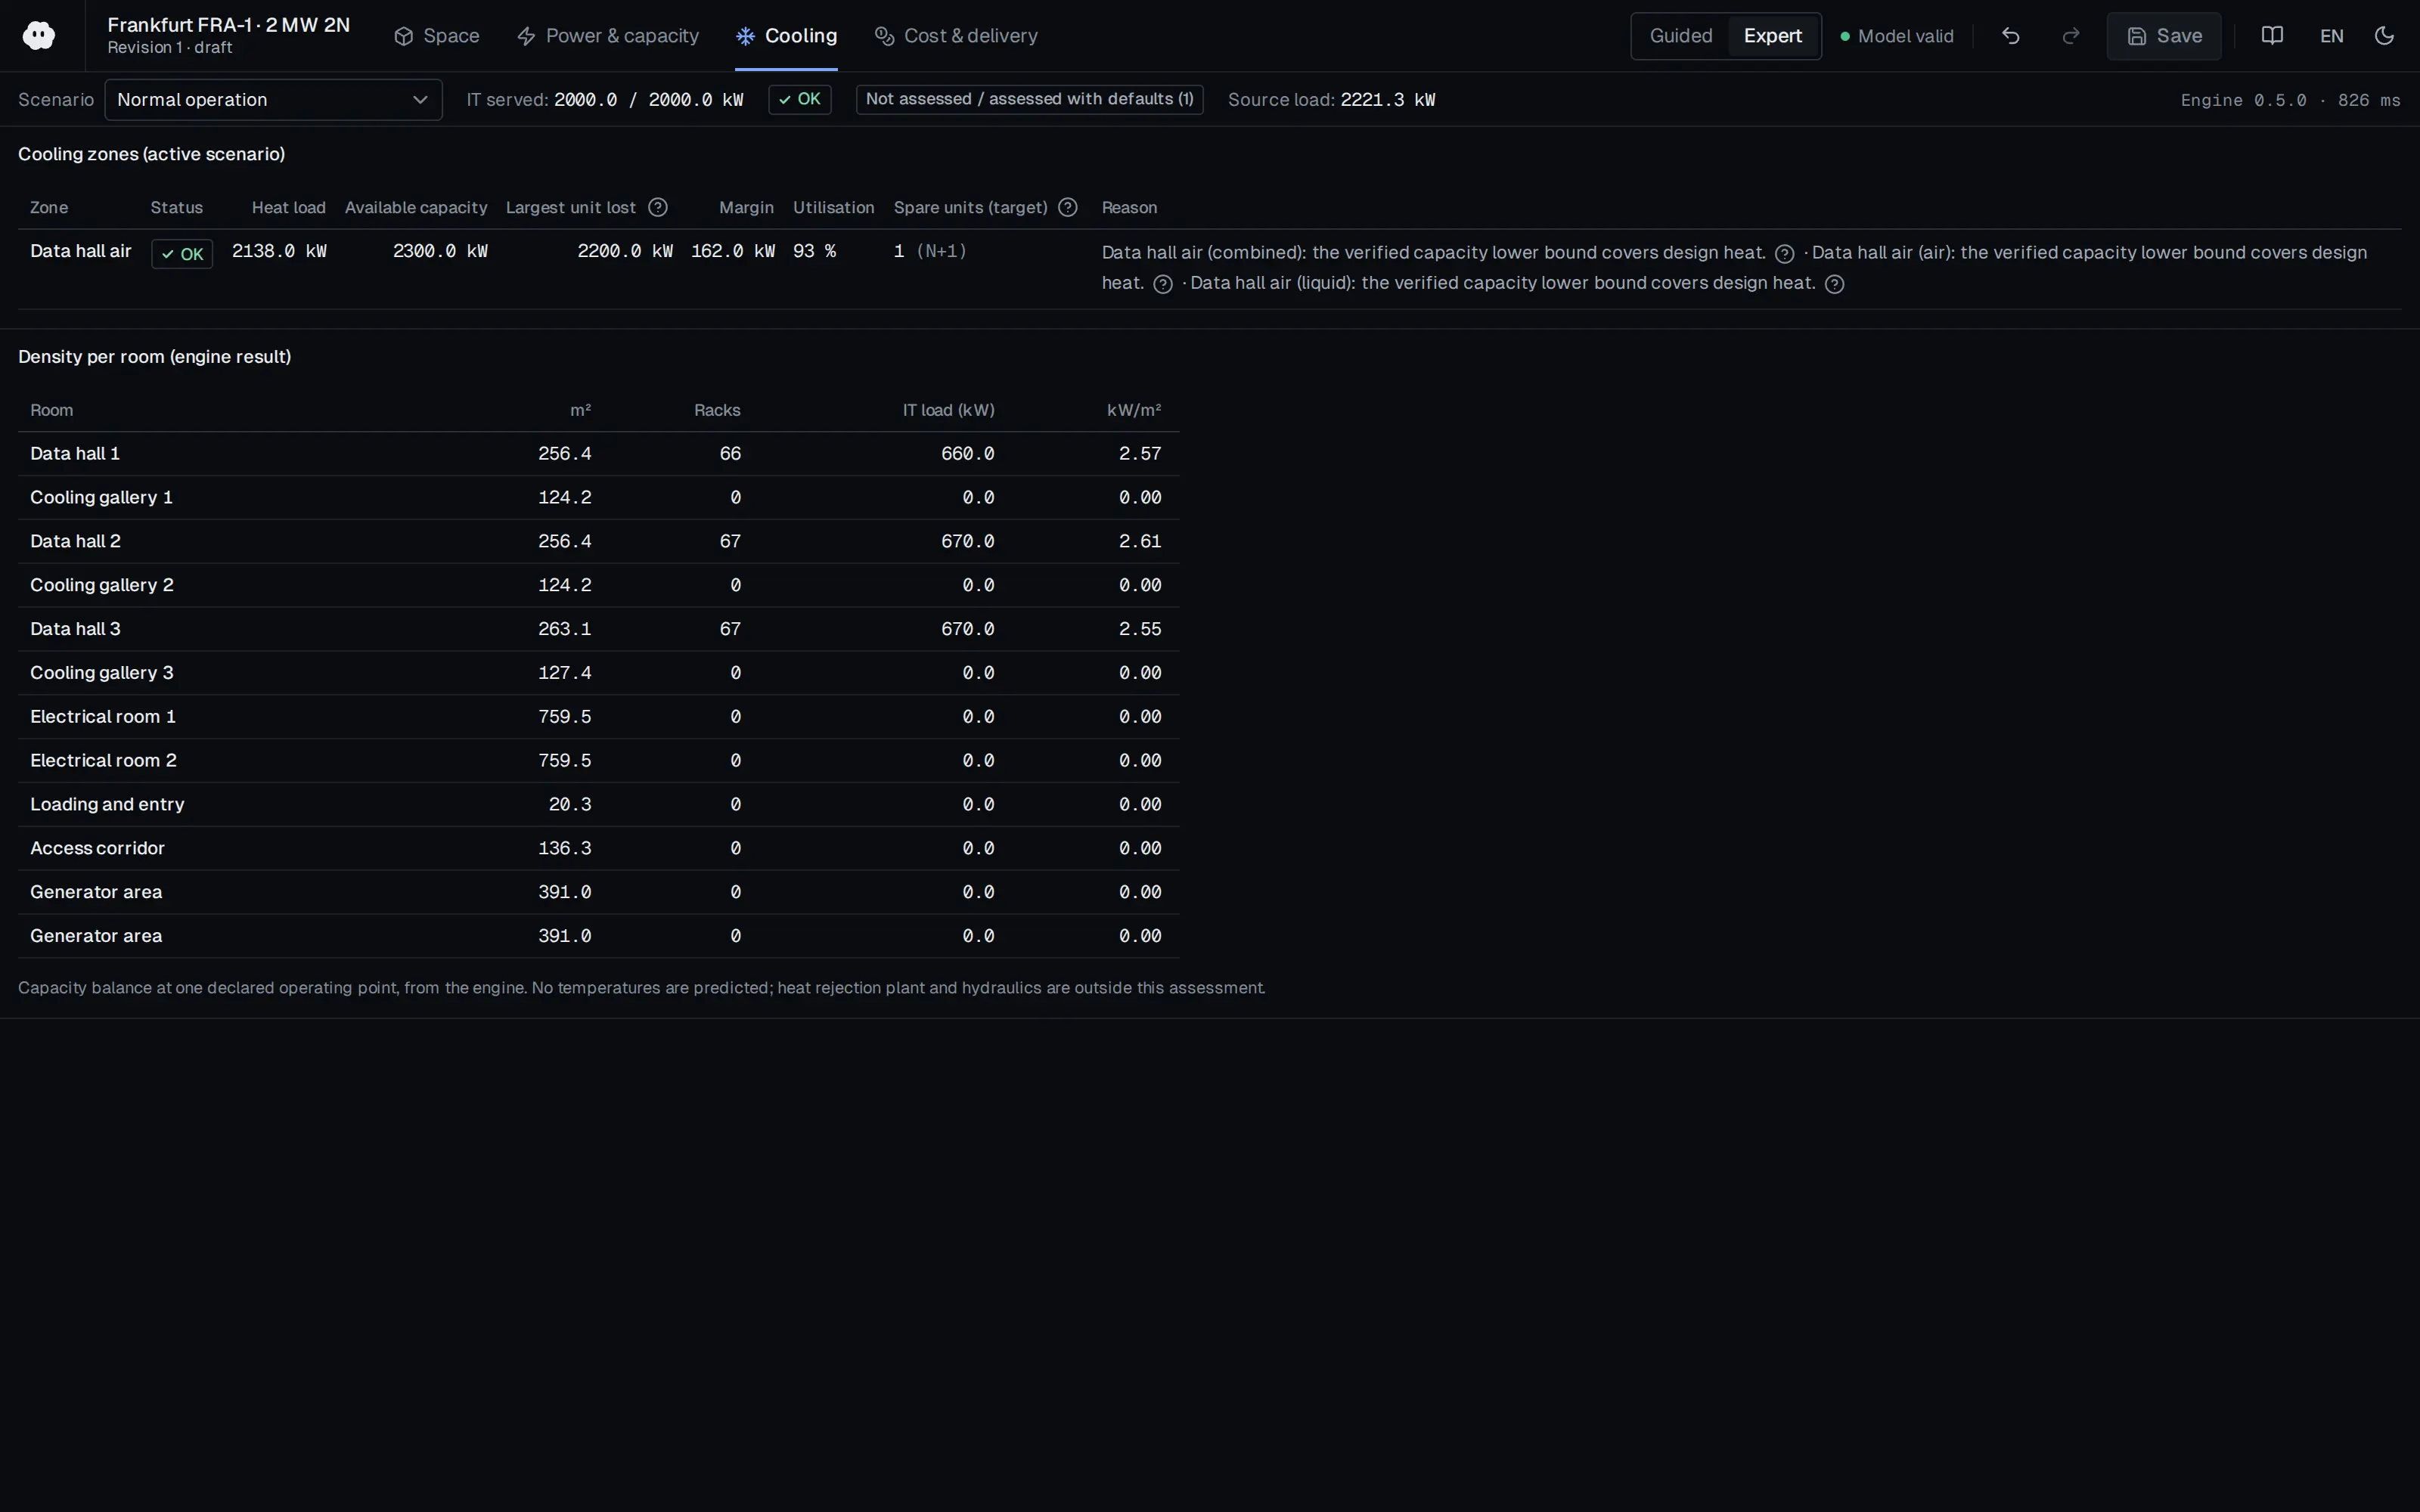
Who should read it
Facility and cooling engineers auditing existing air-cooled data rooms.
Related standards
- ASHRAE TC 9.9 Thermal Guidelines
Publication details
- Authors
- Kevin Dunlap
- Publisher
- Schneider Electric
- Year
- 2014
- Document number
- WP 40
- Document language
- English
- Source type
- Manufacturer
- Access
- Free to read
- Licence
- Copyright retained; citation only — the publisher’s terms apply to the original document
Citation
Kevin Dunlap (2014). Cooling Audit for Identifying Potential Cooling Problems in Data Centers. Schneider Electric. WP 40. https://download.schneider-electric.com/files?p_Doc_Ref=SPD_VAVR-5UGVCN_EN
Events on this subject
Browse the events calendarAll content and rights belong to the respective authors and publishers. SoSo CAD provides only the citation, its own summary and a link to the source, and is not responsible for the sources' content.
Related sources
All sources on this topicSchneider Electric 2014
How to Fix Hot Spots in the Data Center
Evaluate hot spots only at rack inlets against the selected ASHRAE class recommended range, not hot-aisle temperatures.
- Place racks at least 3 tiles from cooling units.
Schneider Electric 2010
Impact of High Density Hot Aisles on IT Personnel Work Conditions
Add a hot-aisle work-environment check
- Air behind racks averaged about 4.4 C (8 F) above the cold aisle in the uncontained case
Journal of Engineering Research and Sciences (Journal of Engineering Research and Sciences) 2026
CFD Analysis of Data Center Hall Cooling Performance under Normal and Failure Modes with Control Strategies and Airflow Leakages
Do thermal verification of failure mode (two ACUs offline) with realistic air leakage (cabinet gaps, HAC panel joints); a leak-free model can comply while the leaky model exceeds 32 °C.
- The grid study selected 7,288,454 cells with the standard k-epsilon model and wall functions.
Applied System Innovation (MDPI AG) 2026
Proactive Cooling Control Algorithm for Data Centers Based on LSTM-Driven Predictive Thermal Analysis
For predictive cooling control, plan at least one inlet and one outlet temperature sensor per rack; below that, prediction error rose by about 22%.
- The LSTM uses a 60 min input window and a 30 min prediction horizon, with a reported RMSE of 0.25 and R² of 0.985.
arXiv preprint (Nanyang Technological University / NVIDIA AI Technology Center) 2025
Transforming Future Data Center Operations and Management via Physical AI
For fast what-if analysis consider a CFD-trained surrogate (inference about 0.01 s), but state that the surrogate is only as accurate as the CFD it was trained on and is not validated against measurements.
- The CapEx of building a data centre with 100k B200 GPUs is 4.5 to 5 billion US dollars and annual electricity OpEx can reach 400 million.
Energies (MDPI AG) 2023
Artificial Intelligence-Based Temperature Twinning and Pre-Control for Data Center Airflow Organization
For an operational thermal twin, define adequate sensor density covering supply, return, cold-aisle and hot-aisle temperatures and equipment power (728 points at 15-minute sampling in this study).
- The DQN controller cut PUE by an average of 2.6% and WUE by 2.5% over a year.