
UFC 4-010-01, DoD Minimum Antiterrorism Standards for Buildings (12 December 2018, Change 3, 24 May 2024)
U.S. DoD (UFC) · U.S. Army Corps of Engineers (USACE), Naval Facilities Engineering Command (NAVFAC) et al.
Minimum physical-security and structural measures for DoD inhabited buildings where no specific threat level has been set: site layout, structure, glazing, doors, air intakes and emergency HVAC shutoff. It gives data centre designers concrete site-hardening criteria.
U.S. public domain — U.S. Government work; free to reuse
On this page
Overview
The document traces back to the 1996 Downing Commission report on the Khobar Towers bombing, which found that fixed DoD facilities had no force-protection standards. The first version was published as an interim standard in December 1999. Its purpose today is to set minimum engineering measures where no threat or level of protection has been determined under UFC 4-020-01, reducing mass casualties and collateral damage in a terrorist attack. The text is updated through Change 3 (24 May 2024).
The philosophy is explicit: comprehensive protection of every inhabited building against all threats is cost prohibitive, but appropriate measures can be provided for all personnel at reasonable cost. Those measures rest on five strategies: prevent building collapse, minimise hazardous flying debris, provide effective building layout, limit airborne contamination and provide building mass notification. They are mandatory for new construction and apply to existing buildings through triggers such as major investments. They cover inhabited buildings (routinely occupied by 11 or more DoD personnel); low occupancy buildings are excepted.
Chapter 3 presents the current arrangement after several standards were retired: Standard 3 (drive-up/drop-off areas) and Standard 4 (access roads) are removed, and Standard 6 (progressive collapse) moved to UFC 4-023-03. The remaining standards cover standoff to the installation perimeter, unobstructed space, structural isolation, reinforced masonry, glazing, entrances and doors, roof access, overhead-mounted items, air intakes, mail room ventilation, emergency air distribution shutoff, under-building access and mass notification.
The limits: it covers only DoD inhabited buildings, so a typically unmanned data hall may fall outside the mandatory scope. The threat level is project specific and set through UFC 4-020-01; this document provides only the baseline. Appendix C gives representative standoff distances for conventional construction and Appendix B best practices. A data centre designer should read it as a source of concrete site criteria (intake heights, damper leakage, distances).
Key points
- The minimum standoff from a new building to the installation perimeter is 20 ft (6 m) when at least 30 ft (9 m) of clear zone lies outside, with an aggregate of at least 50 ft (15 m) including inner and outer clear zones; with no outside clear zone it is 50 ft (15 m).
- Unobstructed space runs from the building to the inner clear zone edge or 33 ft (10 m), whichever is less, with nothing that can conceal a 6 in (150 mm) cube; foliage of trees and shrubs must not extend lower than 3 ft (1 m) above ground.
- Trash containers, fuel tanks and electrical or mechanical equipment may sit in the unobstructed space only if they offer no concealment or are enclosed on four sides and the top; gaps in the enclosure and to the ground must be less than 6 in (150 mm).
- Air intakes in new construction are at least 10 ft (3 m) above ground; existing buildings may reach that height with chimney-like extensions.
- The emergency air distribution shutoff needs at least one switch per floor with no more than 200 ft (61 m) travel to the nearest switch, and the HVAC and outside low-leakage dampers respond within 30 seconds.
- Low-leakage dampers are limited to 3 cfm/ft2 (15 L/s/m2) at 1 in. w.g. (250 Pa) differential.
- HVAC serving critical areas such as computer rooms is not shut down; only its dampers to the outside close, and code-required systems such as biocontainment labs keep their dampers open.
- Overhead-mounted items of 31 lb (14 kg) or more must resist 0.5 times their weight horizontally and 1.5 times downward.
- Glazing must be at least 1/4 in (6 mm) polycarbonate or laminated glass; monolithic glass or acrylic and film or curtain retrofits do not comply. Unreinforced exterior masonry is prohibited (vertical reinforcement at least 0.05%, horizontal at least 0.025%).
- An inhabited building is one routinely occupied by 11 or more DoD personnel at a density above one person per 430 gross ft2 (40 m2).
Using it in design
- On the site plan check the minimum standoff between the security line, clear zone and building (20/50 ft) and the 33 ft unobstructed space; define for outdoor chillers, generators and fuel tanks a no-concealment layout or a four-sided enclosure.
- Place fresh-air intakes at least 10 ft (3 m) above ground; if a ground-level intake is unavoidable, put it inside an enclosure.
- For data hall HVAC define the emergency shutoff logic: systems serving critical areas keep running while the dampers to the outside (3 cfm/ft2 maximum leakage) close; the standard names computer rooms explicitly.
- Provide roof access from an internal stair or mechanical room rather than an external ladder, and control access to crawl spaces and utility tunnels.
- For heavy overhead equipment (cable trays, ducts, lighting) check the 0.5 horizontal and 1.5 vertical weight factors in addition to seismic design loads.
- Establish whether the project actually falls under this document (inhabited building, 11 people); even if not, run a site threat assessment on the UFC 4-020-01 principle.
Monthly newsletter · free
Keep your reading list current
Once a month: new library sources, changes to Turkish regulations and upcoming data centre events.
SoSo CAD
Bring standards pre-checks into your project
Review model-based TS EN 50600 and Tier pre-checks, missing inputs and items requiring engineering review in SoSo CAD.
Request a demo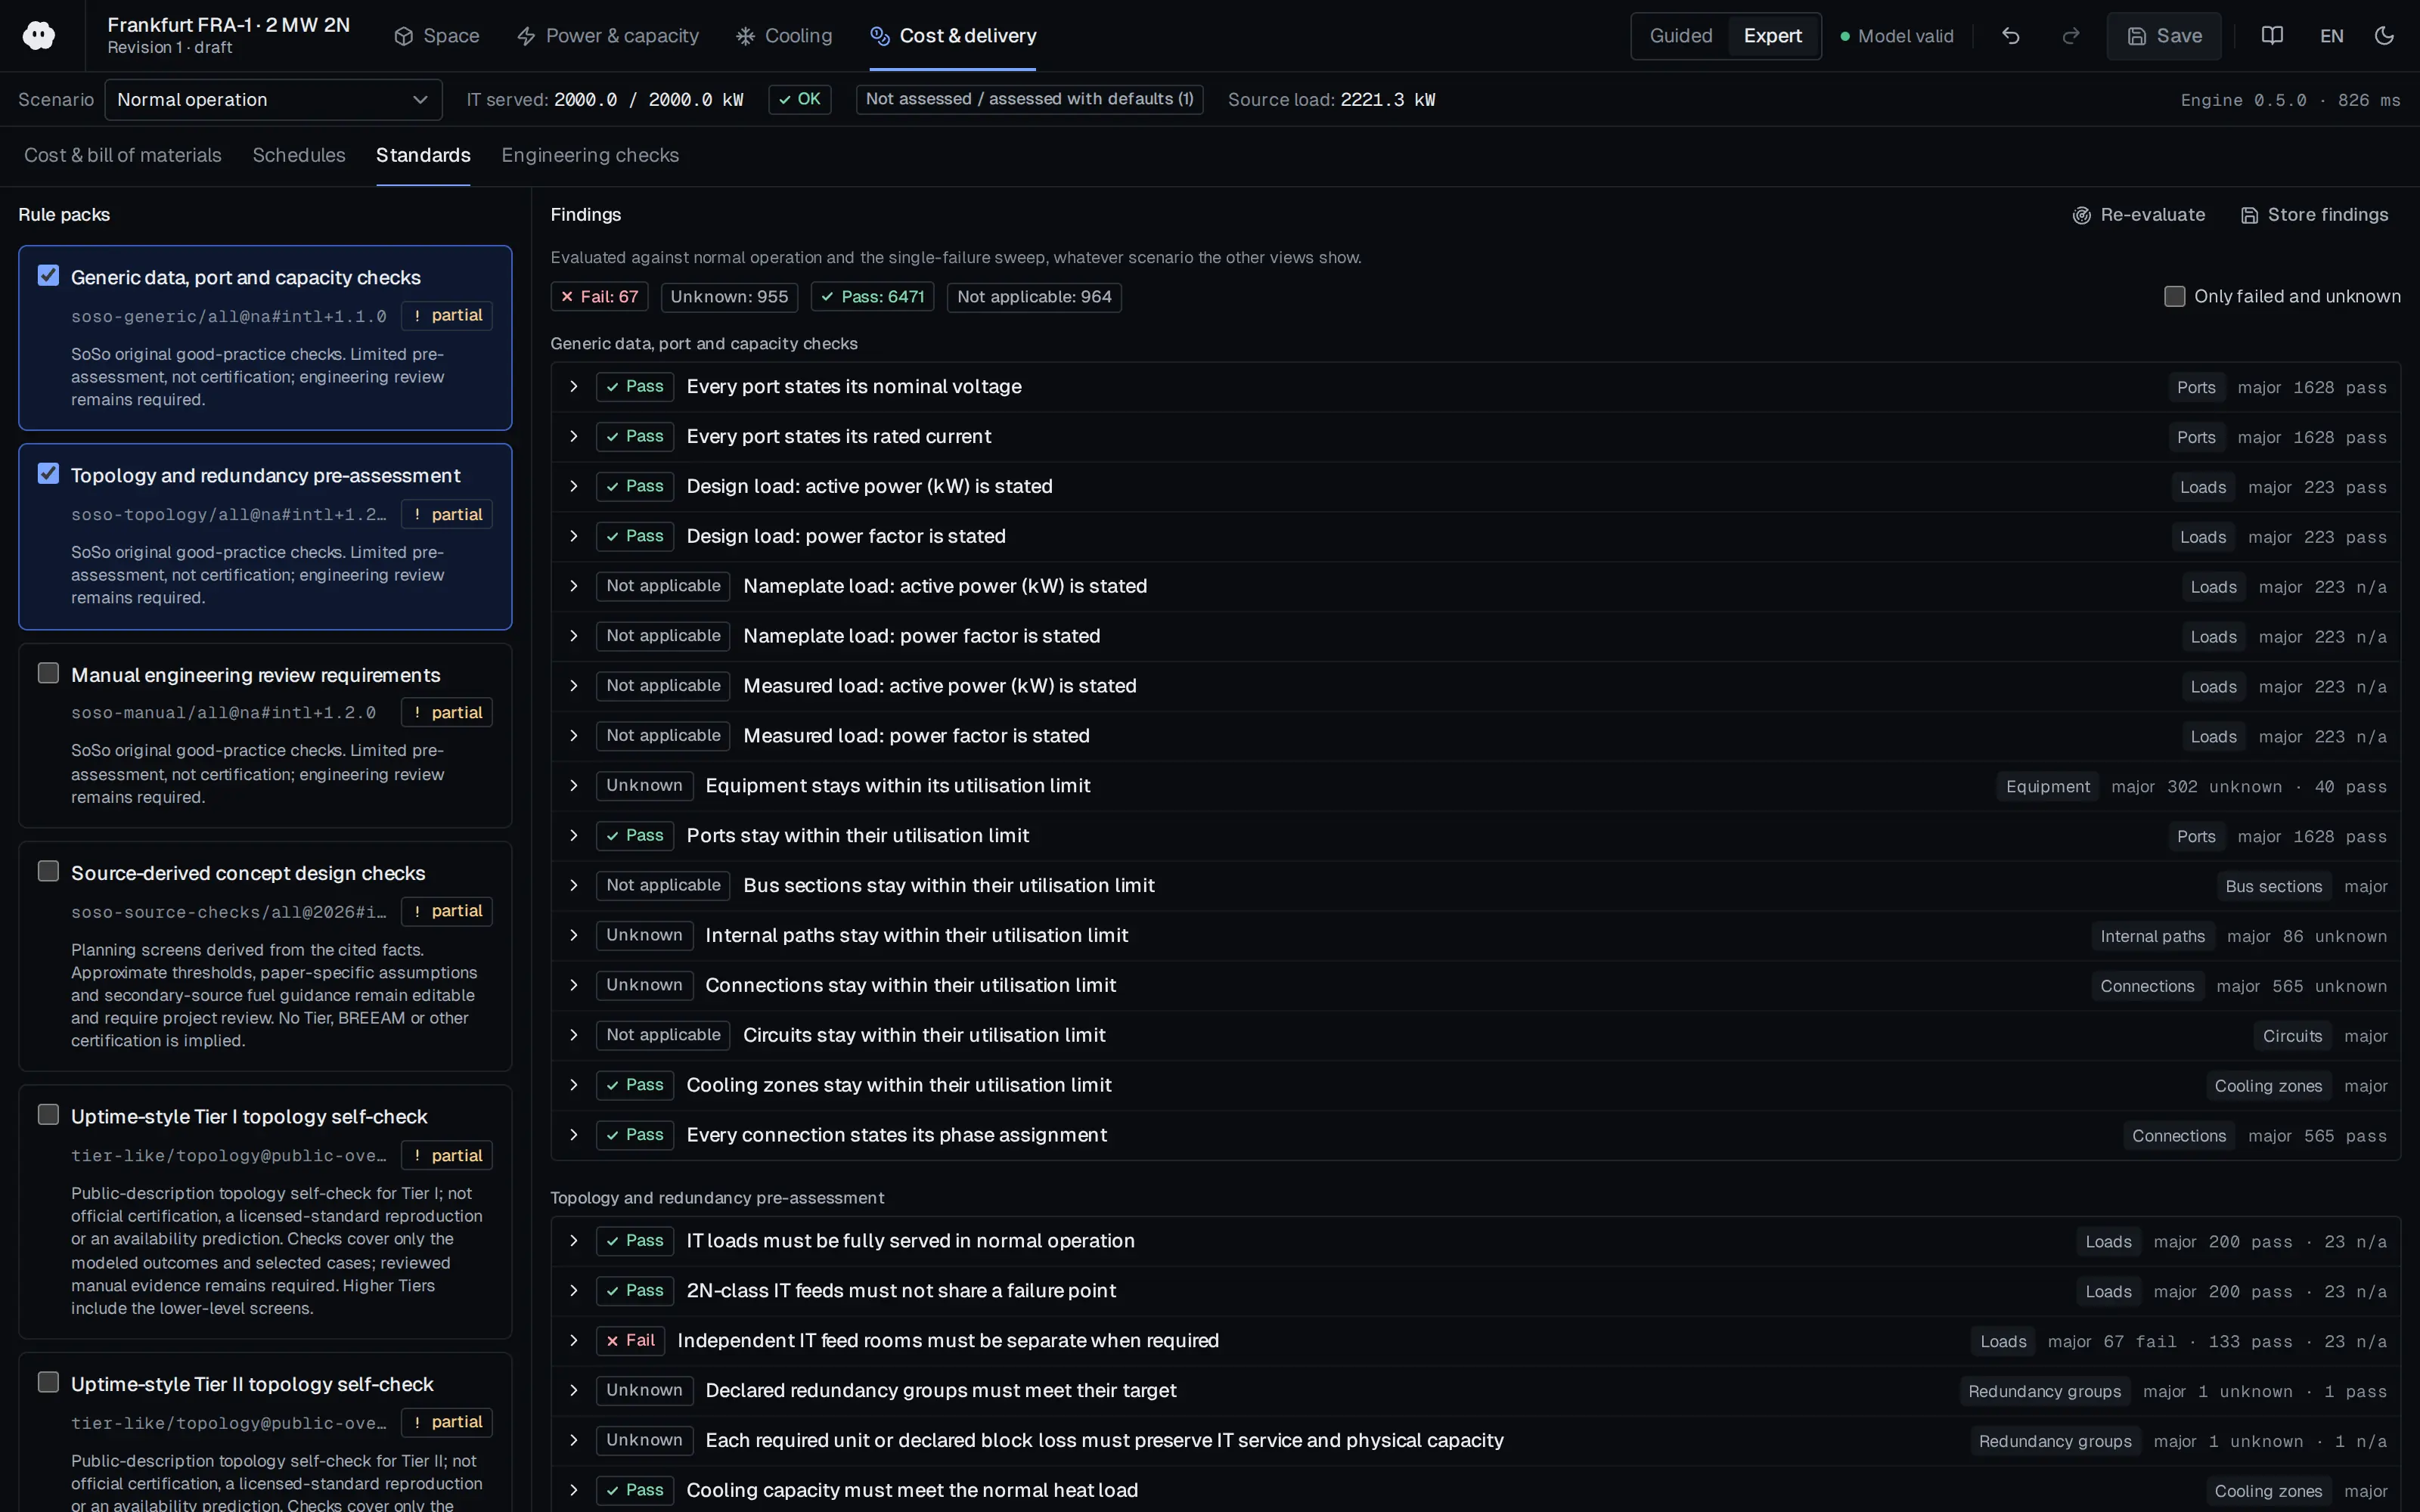
Who should read it
Architects, mechanical engineers and security consultants making data centre site layout, facade and HVAC security decisions.
Document contents
- Chapter 1 Introduction: background, purpose and scope, applicability, exceptions, occupancy calculation
- Chapter 2 Philosophy, Design Strategies, and Assumptions
- 3-2 Standard 1 Standoff Distance
- 3-3 Standard 2 Unobstructed Space
- 3-6 / 3-8 Standards 5 and 7 Parking Beneath Buildings or on Rooftops, Structural Isolation
- 3-10 / 3-11 Standards 9 and 10 Exterior Masonry Walls, Glazing
- 3-12 / 3-13 Standards 11 and 12 Building Entrance Layout, Exterior Doors
- 3-14 / 3-15 Standards 13 and 14 Mail Rooms and Loading Docks, Roof Access
- 3-16 / 3-20 Standards 15 and 19 Overhead Mounted Architectural Features, Equipment Bracing
- 3-17 / 3-18 Standards 16 and 17 Air Intakes, Mail Room and Loading Dock Ventilation
- 3-19 Standard 18 Emergency Air Distribution Shutoff
- 3-21 / 3-22 Standards 20 and 21 Under Building Access, Mass Notification
- Chapter 4 Standards for Expeditionary Structures
- Appendix A Recommended Antiterrorism Measures for New and Existing Buildings
- Appendix B Best Practices
- Appendix C Representative Standoff Distances for Conventional Construction
Read the document
ufc-4-010-01-antiterrorism.pdf
U.S. public domain — U.S. Government work; free to reuse
The document is provided unaltered because its licence permits redistribution.
Publication details
- Authors
- U.S. Army Corps of Engineers (USACE); Naval Facilities Engineering Command (NAVFAC); Air Force Civil Engineer Center (AFCEC)
- Publisher
- U.S. DoD (UFC)
- Year
- 2024
- Document language
- English
- Source type
- Government / public
- Access
- Open licence — downloadable
- Licence
- U.S. public domain — U.S. Government work; free to reuse
- Licence evidence
- www.copyright.gov
Original licence note
DoD/USACE criteria marked "Approved for public release; distribution unlimited"; work of the U.S. Government (17 U.S.C. 105). Any third-party copyrighted material incorporated is identified at its point of use and is not covered.
Citation
U.S. Army Corps of Engineers (USACE); Naval Facilities Engineering Command (NAVFAC); Air Force Civil Engineer Center (AFCEC) (2024). UFC 4-010-01, DoD Minimum Antiterrorism Standards for Buildings (12 December 2018, Change 3, 24 May 2024). U.S. DoD (UFC). https://www.wbdg.org/FFC/DOD/UFC/ufc_4_010_01_2018_c3.pdf
Events on this subject
Browse the events calendarAll content and rights belong to the respective authors and publishers. SoSo CAD provides only the citation, its own summary and a link to the source, and is not responsible for the sources' content.
Related sources
All sources on this topic
U.S. DoD (UFC) 2021
UFC 3-600-01, Fire Protection Engineering for Facilities (8 August 2016, Change 6, 6 May 2021)
Build the data hall protection concept in this order: very early warning smoke detection, wet-pipe sprinklers throughout, clean agent only as an addition, and state in the specification that clean agent cannot replace the sprinklers.
- Stand-alone telecommunication facilities over 2,500 ft2 (232 m2) need clean agent or sprinklers; over 7,500 ft2 (696 m2) sprinklers are required and clean agent may only be added.
National Institute of Standards and Technology 2021
NIST SP 1108r4: NIST Framework and Roadmap for Smart Grid Interoperability Standards, Release 4.0
Decide which communication pathways scenario (high-DER, microgrid) applies to on-site generation, batteries and flexible load in the facility's electrical infrastructure.
BICSI 2024
ANSI/BICSI 002-2024, Data Center Design and Implementation Best Practices (overview page)
Offer BICSI classes as an alternate standards profile alongside Uptime/TIA/EN, with an F1~Tier I/Rated-1/Class 1 ... F4~Tier IV/Rated-4/Class 4 table labelled 'conceptual equivalence only'
- A 2010 draft used F0-F5; current editions use F0-F4
ISO/IEC 2024
Information technology - Data centre facilities and infrastructures - Part 2: Building construction
In the site module, build a site-risk checklist keyed to the chosen protection class: flood, seismic, adjacent hazards and access routes.
- Conformance is covered in Clause 4.
Telecommunications Industry Association (TIA) 2024
ANSI/TIA-942-C, Telecommunications Infrastructure Standard for Data Centers (TIA standard page)
Offer a rating-level selector (Rated-1..4) that is separate from Uptime Tiers.
- Revision C was published in May 2024.
Telecommunications Industry Association 2024
ANSI/TIA-942 Telecommunications Infrastructure Standard for Data Centers — TIA overview page
In a 'TIA-942' standards profile, let users pick a rating per discipline (for example electrical Rated-3, mechanical Rated-3, telecom Rated-2)
- 'Tier' terminology replaced by 'Rated 1-4' after an agreement with Uptime; the schemes are not interchangeable