
Airflow Management Through the Years - Part 1: The Birth of Aisle Separation
Upsite Technologies blog · Ian Seaton
Ian Seaton's account of how computer-room airflow practice evolved from rows all facing the same way to intentional hot-aisle/cold-aisle layouts.
On this page
Overview
In this 2021 post on the Upsite Technologies blog, Ian Seaton recounts how computer-room airflow practice evolved from rooms with all racks facing the same way to intentional hot-aisle/cold-aisle layouts. He credits Robert 'Dr. Bob' Sullivan with the first deliberate implementation. The post gives context for why current airflow rules exist.
Seaton traces the follow-on best practices: keeping underfloor paths clear, placing cooling units so return air does not cross cold aisles, perforated tiles only in cold aisles, brush grommets and blanking panels. These rules are the historical origin of principles now taken as standard in design guides.
The post notes that blanking panels were used for about a decade for cosmetics before being recognised as an airflow tool. It also critiques rack-top, rear-door and supply fan kits that undermined separation. Rack-top fan kits only worked because per-cabinet loads were typically 2 kW or less; they spread hot air and short-cycled bypass.
As a limitation, this is a vendor blog post based on a personal historical account; it offers neither measurement data nor standard criteria.
Key points
- Robert 'Dr. Bob' Sullivan implemented the first intentional hot-aisle/cold-aisle layout, replacing rooms with all racks facing front.
- Underfloor paths should be kept clear.
- Cooling units should be placed so return air does not cross cold aisles.
- Perforated tiles belong only in cold aisles.
- Brush grommets and blanking panels should be applied.
- Blanking panels were used for about a decade for cosmetics before being recognised as an airflow tool.
- Rack-top fan kits only worked because per-cabinet loads were typically 2 kW or less; they spread hot air and short-cycled bypass.
Using it in design
- In layout rules, allow perforated tiles only in cold aisles.
- Orient cooling units so that returns do not draw across cold aisles.
- Warn about cabinet top-exhaust fan accessories in hot/cold aisle designs.
Monthly newsletter · free
Keep your reading list current
Once a month: new library sources, changes to Turkish regulations and upcoming data centre events.
SoSo CAD
Check cooling capacity alongside your design
Review zone heat loads, available capacity and the capacity balance after the largest unit is lost in SoSo CAD.
Request a demo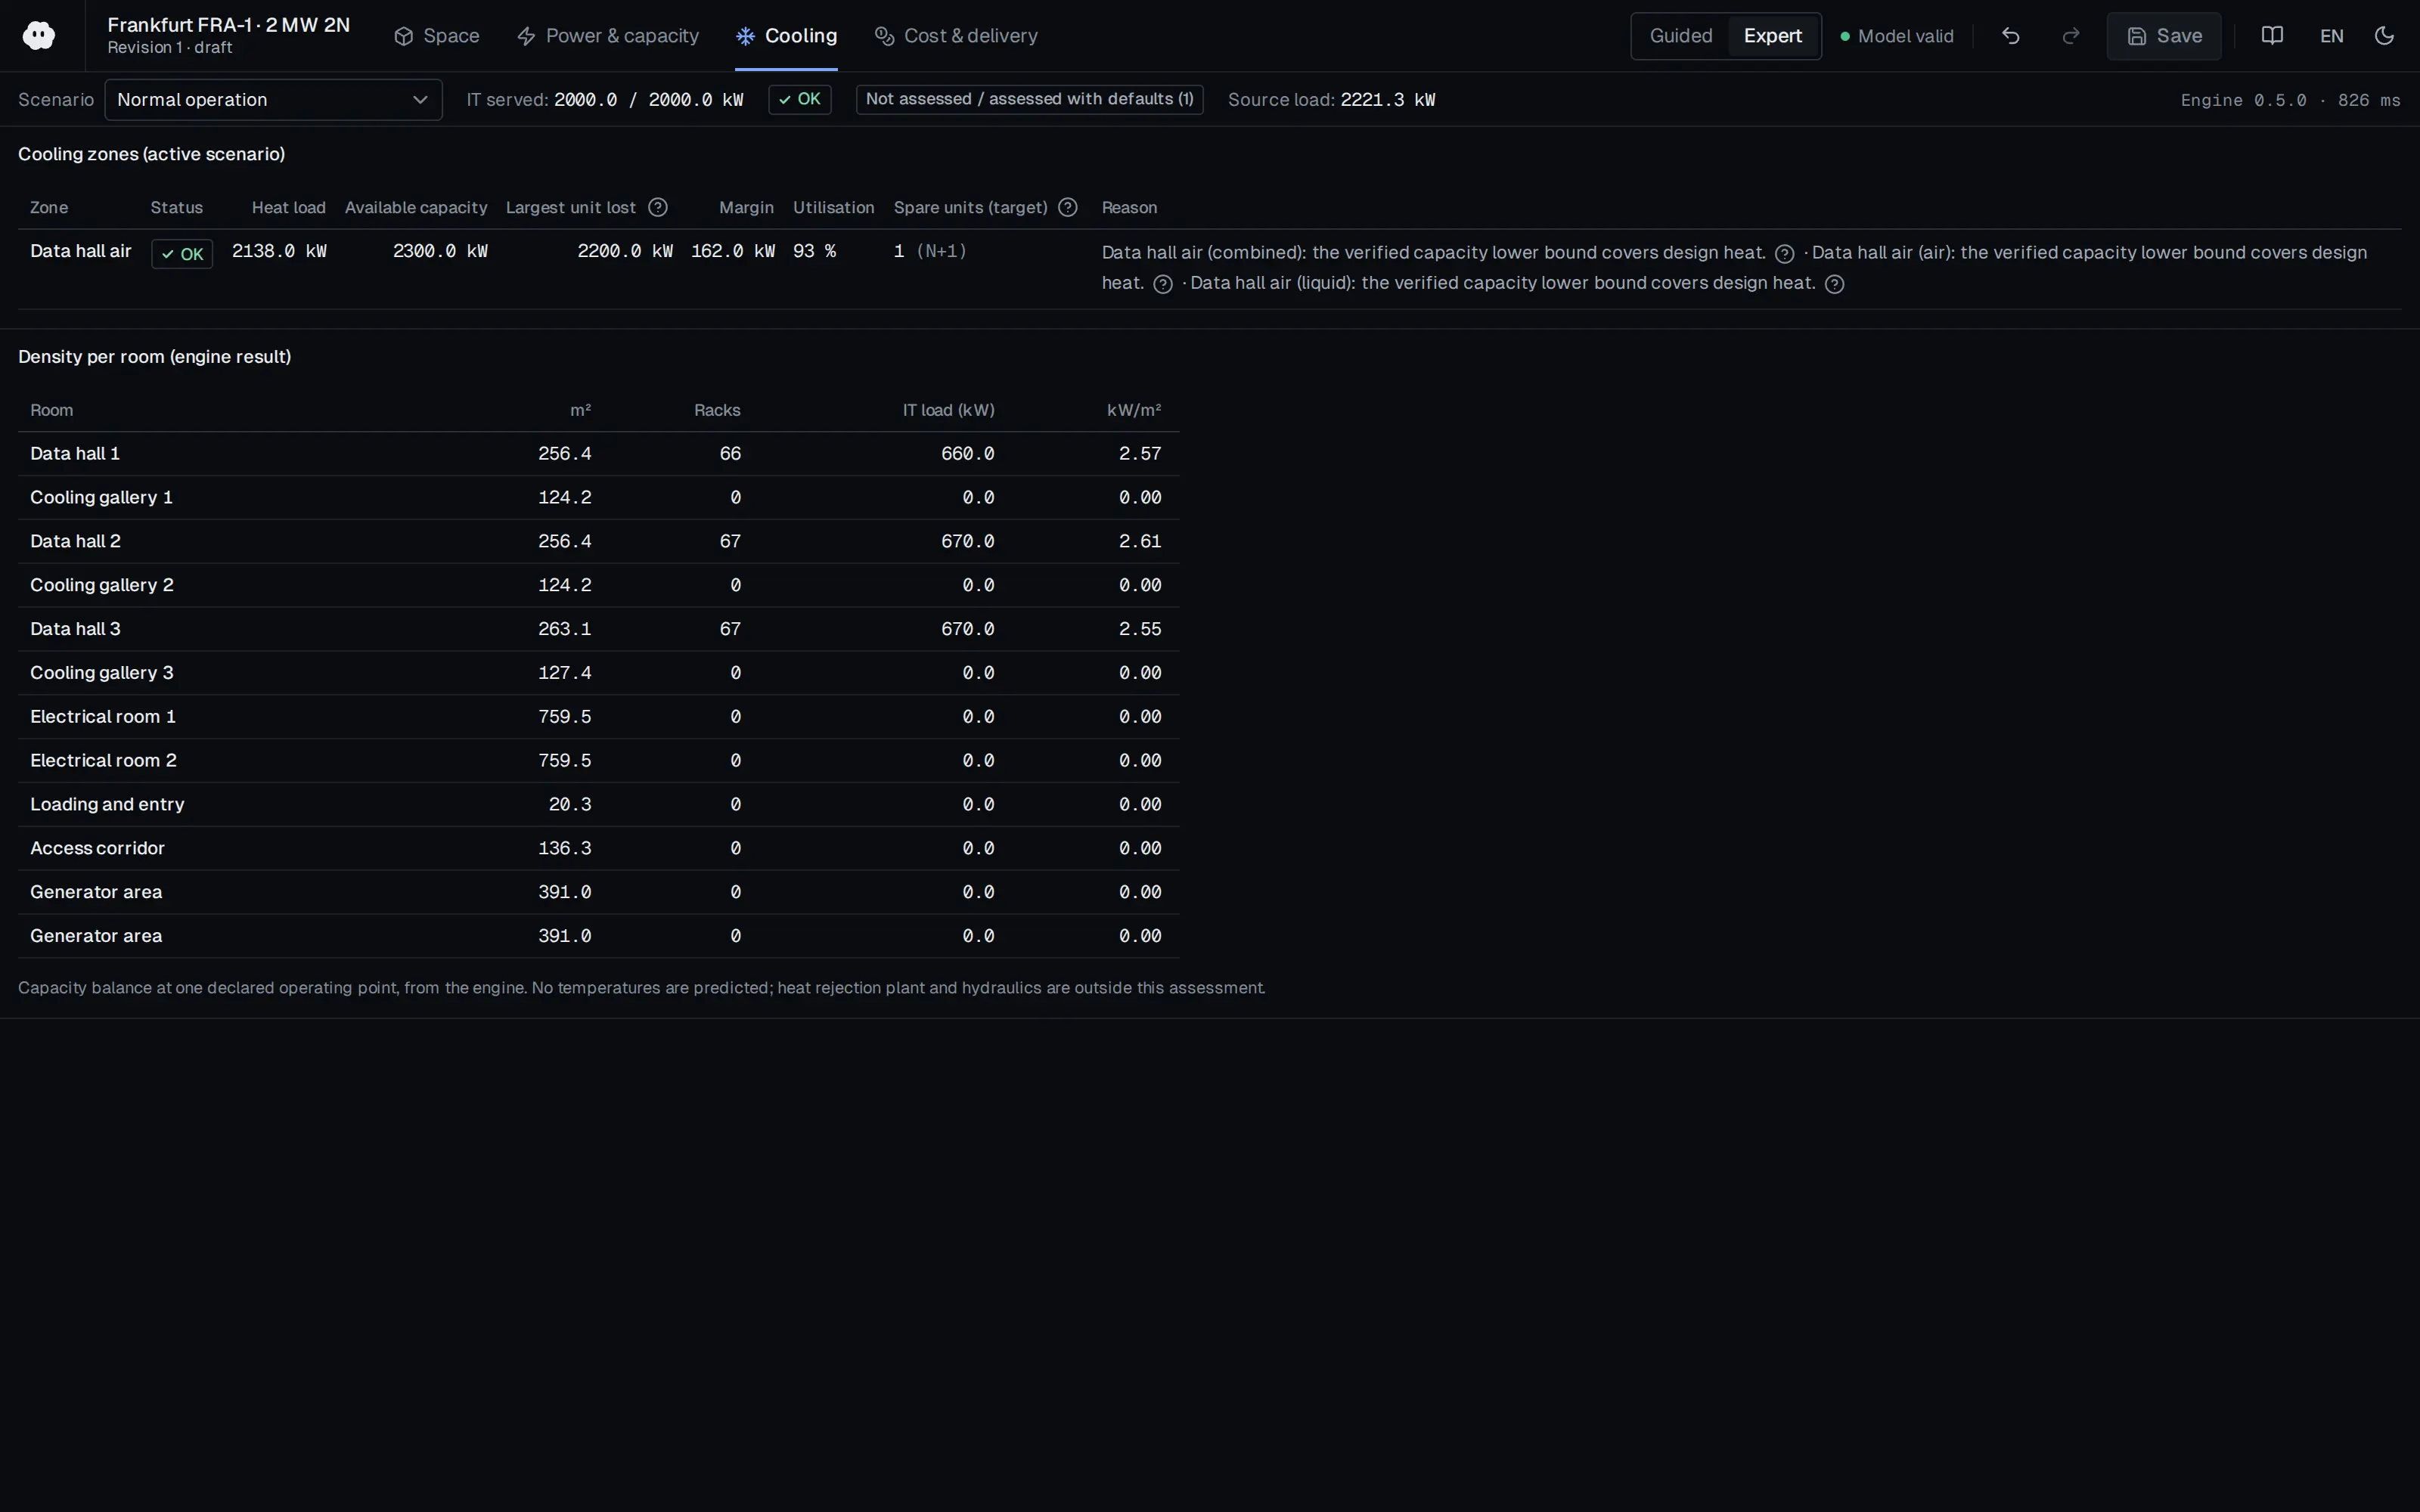
Who should read it
Engineers and operators who want to understand the historical rationale for airflow management and layout rules.
Publication details
- Authors
- Ian Seaton
- Publisher
- Upsite Technologies blog
- Year
- 2021
- Document language
- English
- Source type
- Manufacturer
- Access
- Free to read
- Licence
- Copyright retained; citation only — the publisher’s terms apply to the original document
Citation
Ian Seaton (2021). Airflow Management Through the Years - Part 1: The Birth of Aisle Separation. Upsite Technologies blog. https://www.upsite.com/blog/evolution-data-center-airflow-management-birth-aisle-separation/
Events on this subject
- SC26 – International Conference for High Performance Computing, Networking, Storage and Analysis
- ASHRAE Winter Conference
- AHR Expo
All content and rights belong to the respective authors and publishers. SoSo CAD provides only the citation, its own summary and a link to the source, and is not responsible for the sources' content.
Related sources
All sources on this topicUpsite Technologies blog 2022
IT Equipment Delta T and Flow Rate: How They Impact Your Data Center
Rack and server catalogue entries should carry a delta-T (or airflow per kW) field.
- A 5 kW blade chassis at 35 F delta-T needs about 451 CFM.

Open Compute Project Foundation 2026
Open Data Center: Next-Generation ML Infrastructure Design Principles, Revision 0.7.0 (Design Specification, effective Aug 27, 2026)
Base floor and transport-route load checks on the 8,000 lb rack and the 15,000 lb rack-plus-sidecar combination, and include the weight of the moving equipment.
- Available quick connects currently top out at 2 in.
Frontiers in Heat and Mass Transfer (Tech Science Press) 2026
Evaluation of Local Thermal Environment in Operational Data Center
Before adding servers to an existing hall, measure the local thermal environment of the target rack in place with server simulators and score it with IOM; RCI, SHI or RTI average away within-rack non-uniformity.
- Removing blanking plates raised IOM by 31%, 358%, 718%, 84% and 85% across the five layouts, with inlet temperatures up by as much as 29%; in two layouts IOM exceeded 2.0.
Applied Sciences (MDPI AG) 2024
Numerical Evaluation of Hot Air Recirculation in Server Rack
Make hot-aisle back pressure (hot-aisle pressure above cold aisle) a design input in contained aisles; server inlet temperature rises once back pressure reaches the fans' free-delivery point.
- A three-grid GCI study (1.22 to 1.99 million cells) selected a 1,799,871-cell trimmed hexahedral mesh with seven prism layers, near-wall y+ of about 5.
Frontiers in Energy Research (Frontiers Media SA) 2023
Performance evaluation and modeling of active tile in raised-floor data centers: An empirical study on the single rack
With active tiles, always seal under-rack gaps; if left open, low pressure at the tile surface pulls hot air in under the rack and worsens the lower servers.
- CRACs were set to 21 °C but delivered 23 °C supply, and thermal load was about 65% of cooling capacity, so one CRAC was off.
Buildings (MDPI AG) 2023
Numerical Investigation of Thermal Performance with Adaptive Terminal Devices for Cold Aisle Containment in Data Centers
For hot-spot removal, before choosing lower supply temperature or higher airflow outright, compare the COP drop (3.2 to 2.6) and the energy difference (20.1% and 4.2%) with a rack-specific air distribution option.
- A grid study at 260,000 to 1,340,000 cells showed results stabilising at about 560,000 cells.