
Open Data Center: Next-Generation ML Infrastructure Design Principles, Revision 0.7.0 (Design Specification, effective Aug 27, 2026)
Open Compute Project Foundation · AMD, Google et al.
This short OCP specification, developed jointly by AMD, Google, Meta and Nvidia, sets structural loads, row and aisle dimensions, power density, cluster size and cooling caps for AI/ML data halls in the 2027-2028 timeframe.
OWFa 0.9 — Open Compute open specification licence; redistribution permitted
On this page
Overview
The document gathers unified facility design principles for hot-aisle-contained (HAC) ML halls. Its version history runs from 0.3.0 (December 2025, initial Google release) through 0.5.0 (February 2026, adding minimum row length, row quantity guidance, row power density, humidity and liquid-to-air ratio) to 0.7.0 (June 2026). Revision 0.7.0 removed Google-specific near-term tables, TPU pod scaling, campus layouts and environmental limits (for example 10%-38% RH), moved row layouts from rigid lengths to modular kW/ft density, and standardised rack height at 100 inches and weight at 8,000 lb. It is a pre-1.0 draft and the numbers may change.
On structure, the design target for the heaviest single rack is 8,000 lb (3,629 kg) over a 28 x 48 in (711 x 1,219 mm) footprint, and the weight of the special handling equipment must be added to the total moving load. Peak IT weight is the AC/DC sidecar plus the ML rack: 7,000 lb (3,175 kg) plus 8,000 lb, giving 15,000 lb (6,804 kg) over 56 x 48 in. Two-busway configurations need at least 18 ft (5.5 m) clear height to the underside of the beam; four-busway layouts with extra tray tiers may need more. A 12 ft (3.7 m) transport aisle and a 24 ft (7.3 m) aisle pitch are recommended, with racks front-justified in the cold aisle.
The row minimums table gives hot aisle 54 in (1,372 mm), cold aisle face to face 82 in (2,083 mm), rack height 100 in (2,540 mm), rack depth 71 in (1,803 mm) and transport aisle 12 ft (3,658 mm). The blended capacity target is 25 kW/ft (82 kW/m), requiring 15 kW/ft (49 kW/m) of air cooling and 25 kW/ft (82 kW/m) of liquid cooling. Peak IT density is 350 kW/ft (1,148 kW/m), with 2027 peak racks expected at 125 kW/ft (410 kW/m). Cluster size is 12 MW minimum and 24 MW preferred, and every data hall must provide at least 4 power blocks.
On cooling, clusters are to be designed for 25 kW/ft liquid and 15 kW/ft air by 2028, with wall manifolds sized to feed the full length of the machine row. Table 3, at 3 m/s, gives at 1 lpm per kW: 91 kW for a 1 in pipe, 365 kW for 2 in, 820 kW for 3 in and 1,459 kW for 4 in; at 1.5 lpm per kW the limits are 61, 243, 547 and 972 kW. Available quick connects currently reach only 2 in. For high-density ML racks the liquid cooling cap is expected at about 335 kW/ft (1,100 kW/m) plus 15 kW/ft (49 kW/m) of air. The appendix shows HAC layouts, filler panels and cross sections with fan-wall or in-row cooling.
Key points
- Design target for the heaviest single rack is 8,000 lb (3,629 kg) over 28 x 48 in; with a 7,000 lb AC/DC sidecar the peak is 15,000 lb (6,804 kg) over 56 x 48 in.
- Two-busway configurations need at least 18 ft (5.5 m) clear height to the underside of the beam; a 12 ft (3.7 m) transport aisle and 24 ft (7.3 m) aisle pitch are recommended.
- Minimum row dimensions: hot aisle 54 in (1,372 mm), cold aisle 82 in (2,083 mm), rack height 100 in (2,540 mm), rack depth 71 in (1,803 mm).
- Blended density target is 25 kW/ft (82 kW/m): 15 kW/ft (49 kW/m) air cooling and 25 kW/ft (82 kW/m) liquid cooling capability.
- Peak IT density target is 350 kW/ft (1,148 kW/m); 2027 peak racks are expected at 125 kW/ft (410 kW/m).
- Cluster size baseline is 12 MW minimum and 24 MW preferred; each data hall must provide at least 4 power blocks.
- Manifold sizing at 3 m/s: a 2 in pipe carries about 365 kW and a 4 in pipe about 1,459 kW at 1 lpm/kW (243 and 972 kW at 1.5 lpm/kW).
- Available quick connects currently top out at 2 in.
- For 350 kW/ft ML zones, liquid cooling is capped at about 335 kW/ft (1,100 kW/m) plus 15 kW/ft (49 kW/m) of air cooling.
- Rigid row lengths were replaced by a modular kW/ft density approach; the document is a Rev 0.7.0 pre-1.0 draft.
Using it in design
- Base floor and transport-route load checks on the 8,000 lb rack and the 15,000 lb rack-plus-sidecar combination, and include the weight of the moving equipment.
- Take at least 5.5 m clear height to the underside of the beam for a two-busway layout, and allow extra height for four-busway layouts and added tray tiers.
- Lay out the hall with minimum 54 in hot aisle, 82 in cold aisle, 12 ft transport aisle and 24 ft aisle pitch, and seal hot-aisle containment gaps behind shallower racks with filler panels.
- Size wall manifolds to feed the full row length for 25 kW/ft liquid and 15 kW/ft air, and for high-density zones to about 335 kW/ft of liquid capacity.
- When picking pipe diameter from the table, note the difference between 1 lpm/kW and 1.5 lpm/kW flow assumptions (365 versus 243 kW at 2 in) and the 2 in quick-connect limit.
- Reflect at least 4 power blocks per hall and the 12-24 MW cluster target in the electrical architecture; because this is a pre-1.0 draft, confirm numbers against the current revision before design freeze.
Monthly newsletter · free
Keep your reading list current
Once a month: new library sources, changes to Turkish regulations and upcoming data centre events.
SoSo CAD
Check cooling capacity alongside your design
Review zone heat loads, available capacity and the capacity balance after the largest unit is lost in SoSo CAD.
Request a demo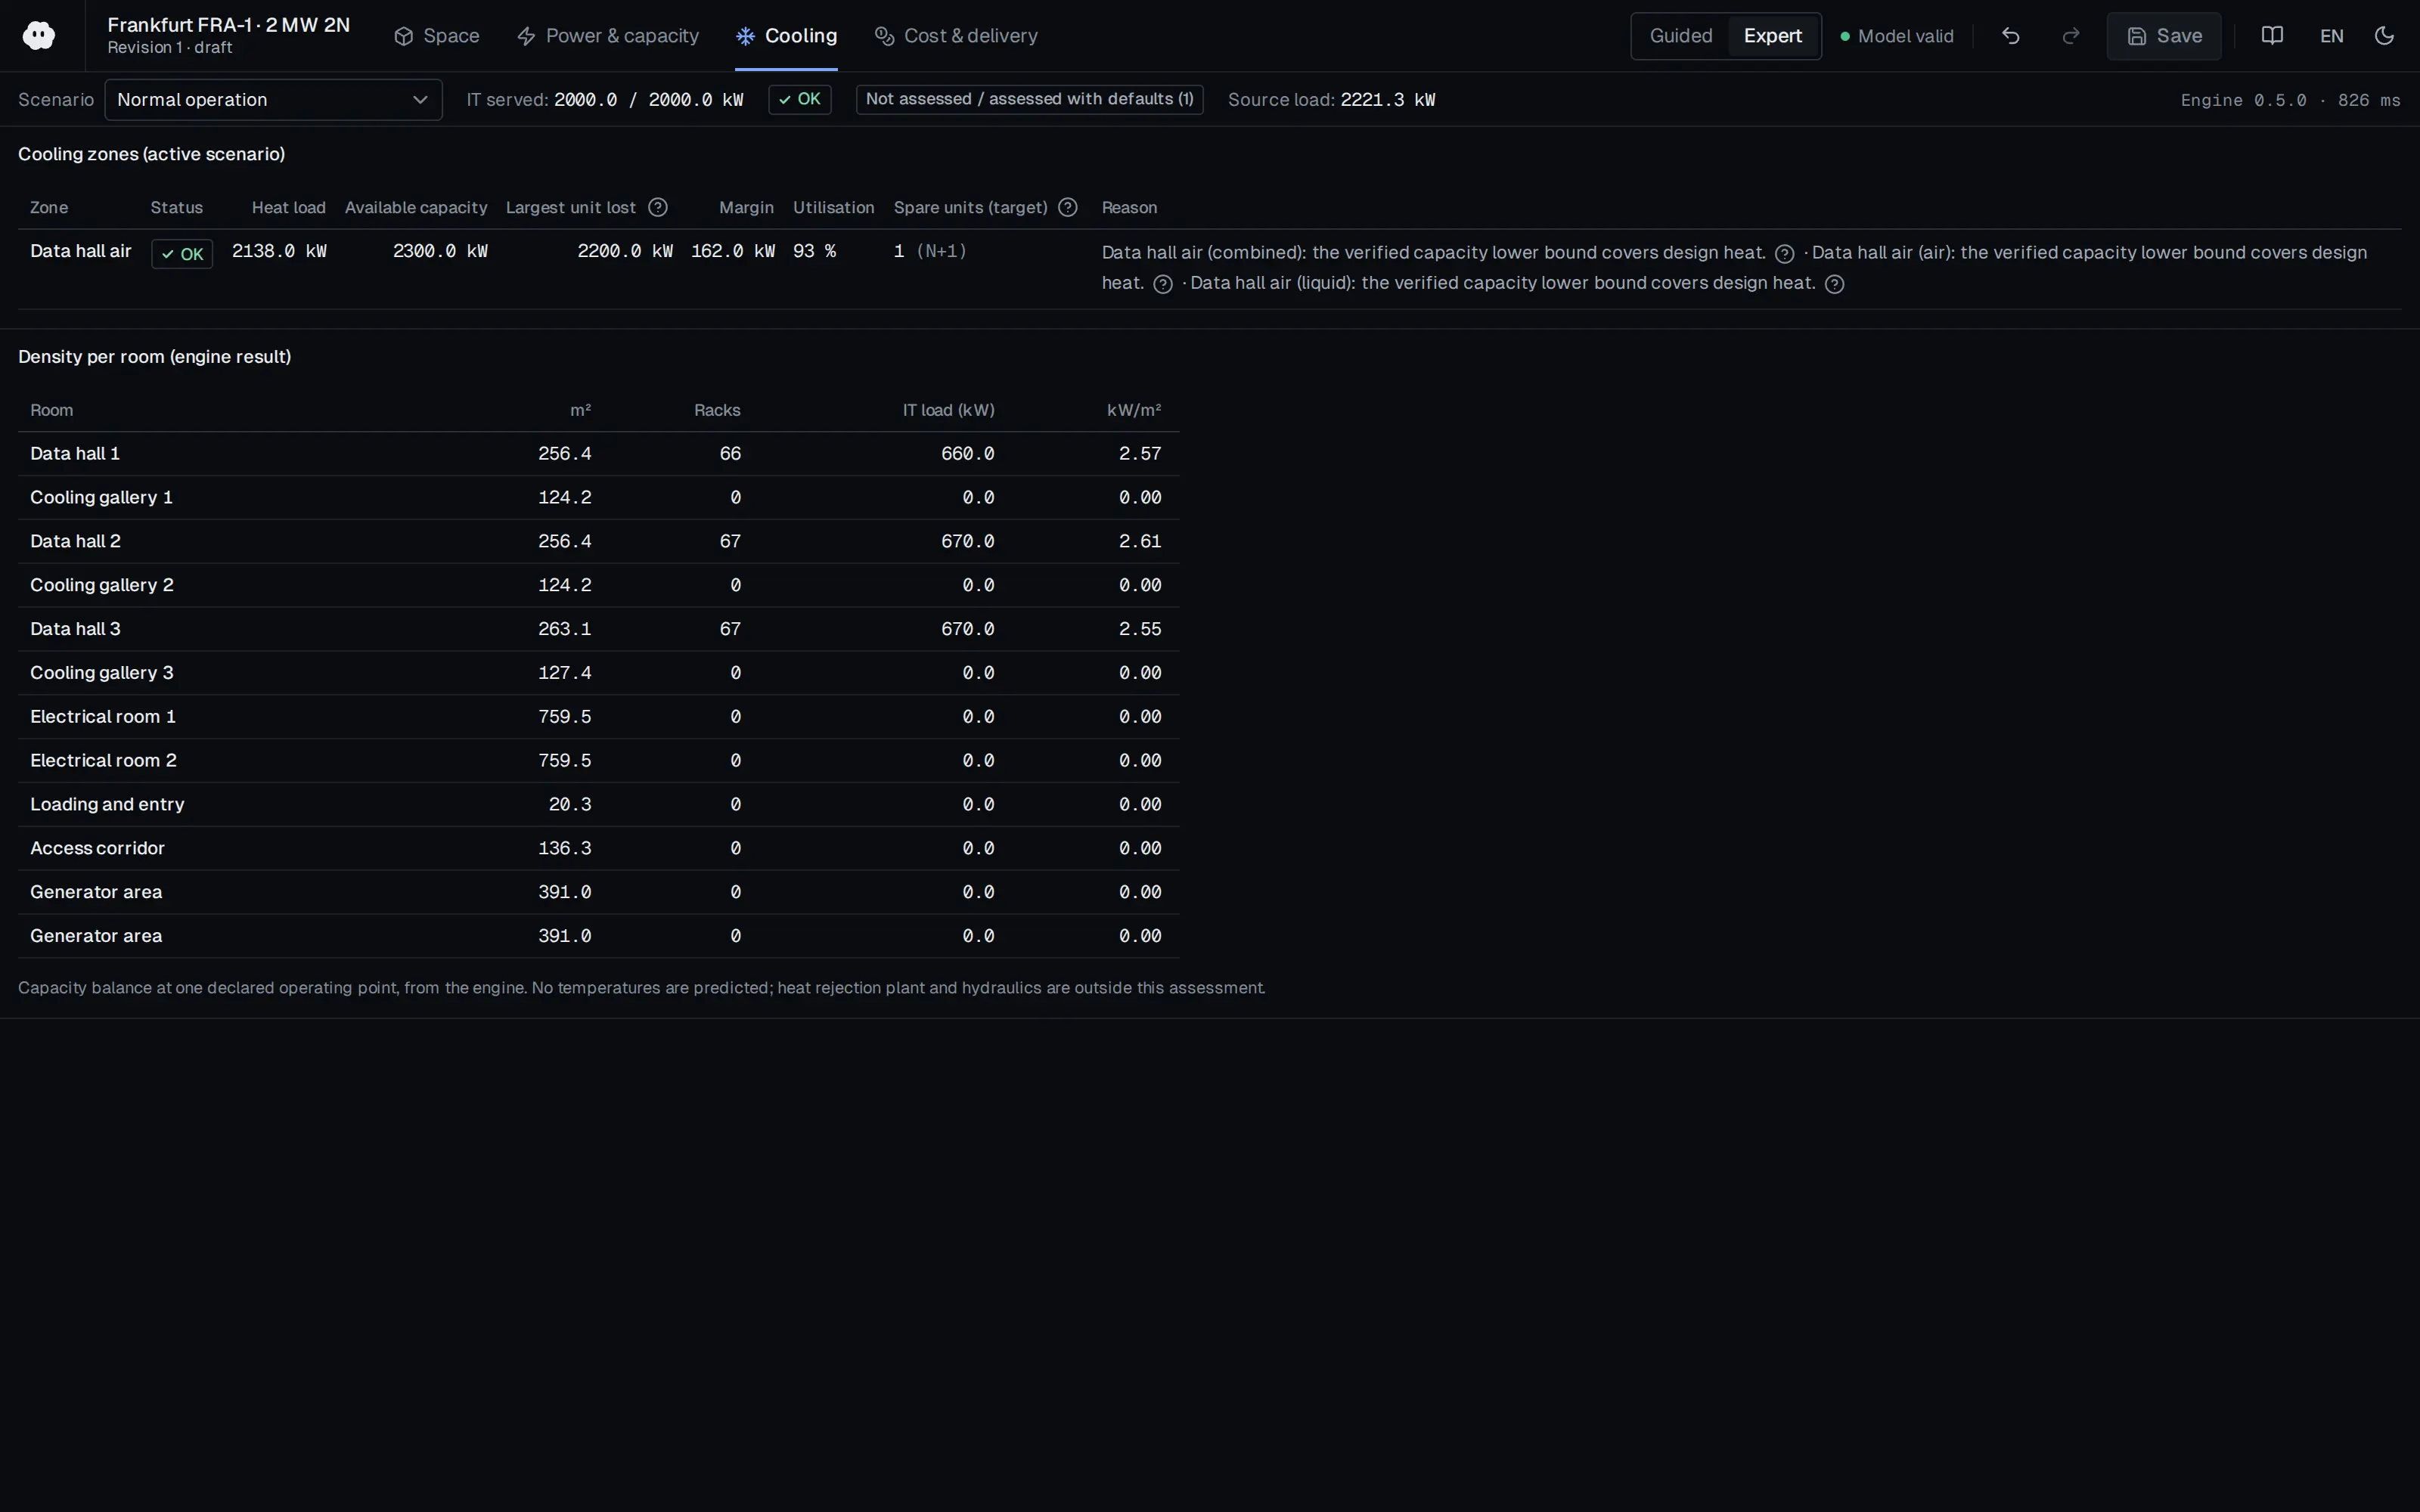
Who should read it
Engineers designing the architecture, electrical and mechanical systems of AI/ML data halls, and colocation developers.
Document contents
- Version History
- License
- Compliance with OCP Tenets
- Specifications
- Facility and Infrastructure Specifications
- Structural and Weight requirements
- Row Layout and Clearance
- Power and Density Requirements
- Cluster and Power Density Targets
- Power Architecture and Interfaces
- Thermal Management and Cooling
- Data Center Requirements
- Connectivity and Infrastructure
- Rack Cooling Density Caps
- Appendix (typical HAC layouts and cross sections)
Read the document
ocp-open-data-center-spec.pdf
OWFa 0.9 — Open Compute open specification licence; redistribution permitted
The document is provided unaltered because its licence permits redistribution.
Publication details
- Authors
- AMD; Google; Meta; NVIDIA
- Publisher
- Open Compute Project Foundation
- Year
- 2026
- Document language
- English
- Source type
- Industry body
- Access
- Open licence — downloadable
- Licence
- OWFa 0.9 — Open Compute open specification licence; redistribution permitted
- Licence evidence
- www.opencompute.org
Original licence note
License section cites OWFa 0.9, which grants a royalty-free copyright license to reproduce, prepare derivative works of, and distribute the specification.
Citation
AMD; Google; Meta; NVIDIA (2026). Open Data Center: Next-Generation ML Infrastructure Design Principles, Revision 0.7.0 (Design Specification, effective Aug 27, 2026). Open Compute Project Foundation. https://www.opencompute.org/wp-content/uploads/2026/10/Open-Data-center-Spec-Revision-0.7.0-4.pdf
Events on this subject
Browse the events calendarAll content and rights belong to the respective authors and publishers. SoSo CAD provides only the citation, its own summary and a link to the source, and is not responsible for the sources' content.
Related sources
All sources on this topic
Open Compute Project Foundation 2020
Colocation Facility Guidelines for Deployment of Open Racks, Revision 4.0 (15 December 2020)
Check the delivery route against rack height plus 0.5 m, door and corridor widths, and the lift capacity, before agreeing to host or design for Open Racks.
- Maximum rack density is at least 8 kW (Acceptable) or 12 kW (Optimum); cold aisle width is at least 1,200 mm or 1,500 mm.
Huawei Digital Power 2025
Huawei AI Data Center Reference Design
Import RD 01-21 as parametric AI-hall templates (rack kW, racks per module, module kW, redundancy of fan walls/TMUs/towers, generator and transformer counts) and as golden test cases for capacity math.
- Power distribution supports 2N, DR and BR architectures.
Open Compute Project Foundation 2025
Data Center Evolution: Powering the AI Revolution Sustainably (OCP EMEA Summit 2025 keynote, Madhusudan Iyengar)
Rack catalogue entries should carry a distribution-voltage attribute (48 VDC, +/-400 VDC, AC); flag 48 V in-rack designs above roughly 150 kW per rack as needing a sidecar or higher-voltage DC architecture.
- Related: OCP Open Rack V3, OCP Diablo 400 (Mt Diablo) power rack.
Open Compute Project Foundation 2025
Beyond ORv3 HPR Busbars: Enabling Next Gen AI Rack Power Levels with Liquid Cooling (OCP EMEA Summit 2025)
Give rack power distribution components fields for rated current, maximum voltage drop and cooling method.
- Liquid-cooled 750 kW busbar: 15,625 A, 1483 mm2, about 85 kg.
Energies (MDPI AG) 2023
Conjugate Heat Transfer Modeling of a Cold Plate Design for Hybrid-Cooled Data Centers
In hybrid-cooled racks, represent a cold-plate server as a compact model in room-scale CFD: model the share of CPU heat going to the cold plate (~97%) and the residual escaping to air separately.
- A cited micro data centre with 1.2 kW IT capacity reached a maximum outlet water temperature of approximately 50 °C.
Bryden Wood 2026
Densification and the geometry of change: designing data centres in an age of uncertainty
Warn when high-density liquid-cooled racks are placed on upper floors without a matching structural floor-load rating.
- Delivery takes three to five years, so a 30 kW/rack design may need to carry twice that at go-live.