
Colocation Facility Guidelines for Deployment of Open Racks, Revision 4.0 (15 December 2020)
Open Compute Project Foundation · Mark Dansie, Stijn De Kruijf et al.
OCP guidance, the basis of the OCP Ready colocation programme, that lists the facility attributes a colocation provider needs to host Open Rack v1 and v2, at an 'Acceptable' level (about 500 kg, 6.6 kW per rack) and an 'Optimum' level (about 1,500 kg, 36 kW).
CC BY-SA 4.0 — share with attribution under the same licence
On this page
Overview
The sub-project began in 2016 to define what a colocation facility must provide for an Open Compute Open Rack, and Revision 4.0 is the December 2020 final. The 'Acceptable' level is the minimum must-have set, assumed to be reachable by up to 80% of existing colo facilities, for a rack weighing up to 500 kg with a maximum IT load of 6.6 kW. The 'Optimum' level is a more future-proof set for a rack up to 1,500 kg and 36 kW. The text cross-refers to an OCP Ready Requirements Matrix in Appendix F, and the document doubles as a primer for those unfamiliar with Open Compute hardware. Chapters cover data center access, white space, electrical, cooling and cabling.
Access and structure are treated first. The optimum building access is a loading dock with an integral lift or leveller, and delivery pathways need about 0.5 m of extra height above a 2.21 m (87 in) Open Rack v2 on castors because racks are bolted to pallets. Optimum pathway dimensions are at least 2.7 m high by 2.4 m wide, and corridors and white space need floor ratings of 567 kg (Acceptable) or 680 kg (Optimum) rolling and concentrated load and uniform loads of 732 kg/m2 (150 lb/ft2) or 1,221 kg/m2 (250 lb/ft2). Ramps, goods lifts of 500 or 1,500 kg and door sizes are specified, and ramps run 1:8 to 1:12 at the Acceptable level.
Electrical requirements distinguish 1N (Acceptable) from 2N A+B feeds (Optimum). The circuit capacity at the Acceptable level is 3-phase 16 A at 230 V or 30 A at 208 V for a 6.6 kW power shelf, and 3-phase 32 A at 230 V or 60 A or 50 A at 208 V at the Optimum level, which serves a 12.5 kW shelf, or dual circuits for a 25 kW shelf. Optimum voltage is 480/277, 400/230 or 208 VAC, with overhead circuit receptacles and both UPS and non-UPS feeds. Rack-based batteries are Allowed at Optimum, and generator load acceptance should be under 90 seconds (Acceptable) or 60 seconds (Optimum), within the battery backup unit hold-up time. Pod architecture shares infrastructure such as an RPP, containment and cabling pathways.
The cooling chapter specifies front-to-back airflow, hot and cold aisle containment, minimum cold aisle widths of 1,200 mm (Acceptable) or 1,500 mm (Optimum), maintenance aisles of 900 or 1,200 mm, and maximum rack density of at least 8 kW or 12 kW. Inlet air should meet ASHRAE Recommended (Acceptable) or Class A1 Allowable (Optimum), the Optimum air quality is EN 779 G4 and F7 filtration with gaseous and particulate monitoring, and temperature rise across racks is at least 8 °C or 12 °C. Cabinet blanking is recommended or mandatory. A delta T mismatch can starve IT of airflow. The document pre-dates the dominance of Open Rack v3 and uses 2020-era ASHRAE references.
Key points
- 'Acceptable' assumes up to 80% of existing colo facilities can host a rack weighing up to 500 kg with up to 6.6 kW; 'Optimum' covers up to 1,500 kg and 36 kW.
- Delivery paths need about 0.5 m (20 in) of extra height above a 2.21 m (87 in) Open Rack v2 on castors, because racks travel bolted to pallets.
- Floor loading: rolling and concentrated load of at least 567 kg (Acceptable) or 680 kg (Optimum); uniform load of 732 kg/m2 (150 lb/ft2) or 1,221 kg/m2 (250 lb/ft2).
- Goods lifts must carry at least 500 kg (Acceptable) or 1,500 kg (Optimum); ramp gradients are 1:8 to 1:12 at the Acceptable level.
- Electrical redundancy is 1N at Acceptable and 2N (A+B) at Optimum; circuit capacity ranges from 3-phase 16 A/230 V to 32 A/230 V (or 60 A/208 V).
- A 6.6 kW power shelf is served at the Acceptable level; the Optimum level serves 12.5 kW shelves, or dual circuits for a 25 kW shelf.
- Generator load acceptance time is under 90 seconds (Acceptable) or under 60 seconds (Optimum), within battery backup hold-up time.
- Maximum rack density is at least 8 kW (Acceptable) or 12 kW (Optimum); cold aisle width is at least 1,200 mm or 1,500 mm.
- Rack temperature rise is at least 8 °C (Acceptable) or 12 °C (Optimum); 12 °C (53.6 °F) is the common industry design value.
- Inlet air is ASHRAE Recommended (Acceptable) or Class A1 Allowable (Optimum); blanking panels are recommended or mandatory.
Using it in design
- Check the delivery route against rack height plus 0.5 m, door and corridor widths, and the lift capacity, before agreeing to host or design for Open Racks.
- Verify white space and corridor floor ratings for rolling, concentrated and uniform loads against the 500 kg and 1,500 kg rack classes.
- Size power circuits, voltage, receptacle type and A+B feeds to the power shelf rating, and confirm generator transfer time against battery hold-up.
- Declare the design delta T for the white space and compare it with the IT equipment's delta T, because a mismatch can cause airflow shortfall at full power.
- Set aisle widths of 1,200 to 1,500 mm cold and 900 to 1,200 mm hot or maintenance, and provide containment and mandatory blanking where the Optimum level is targeted.
- Use the matrix as a self-assessment checklist and recognise that it was written around Open Rack v2.
Monthly newsletter · free
Keep your reading list current
Once a month: new library sources, changes to Turkish regulations and upcoming data centre events.
SoSo CAD
Review your power design in SoSo CAD
Inspect supply paths, equipment loads and UPS failure scenarios in one model.
Request a demo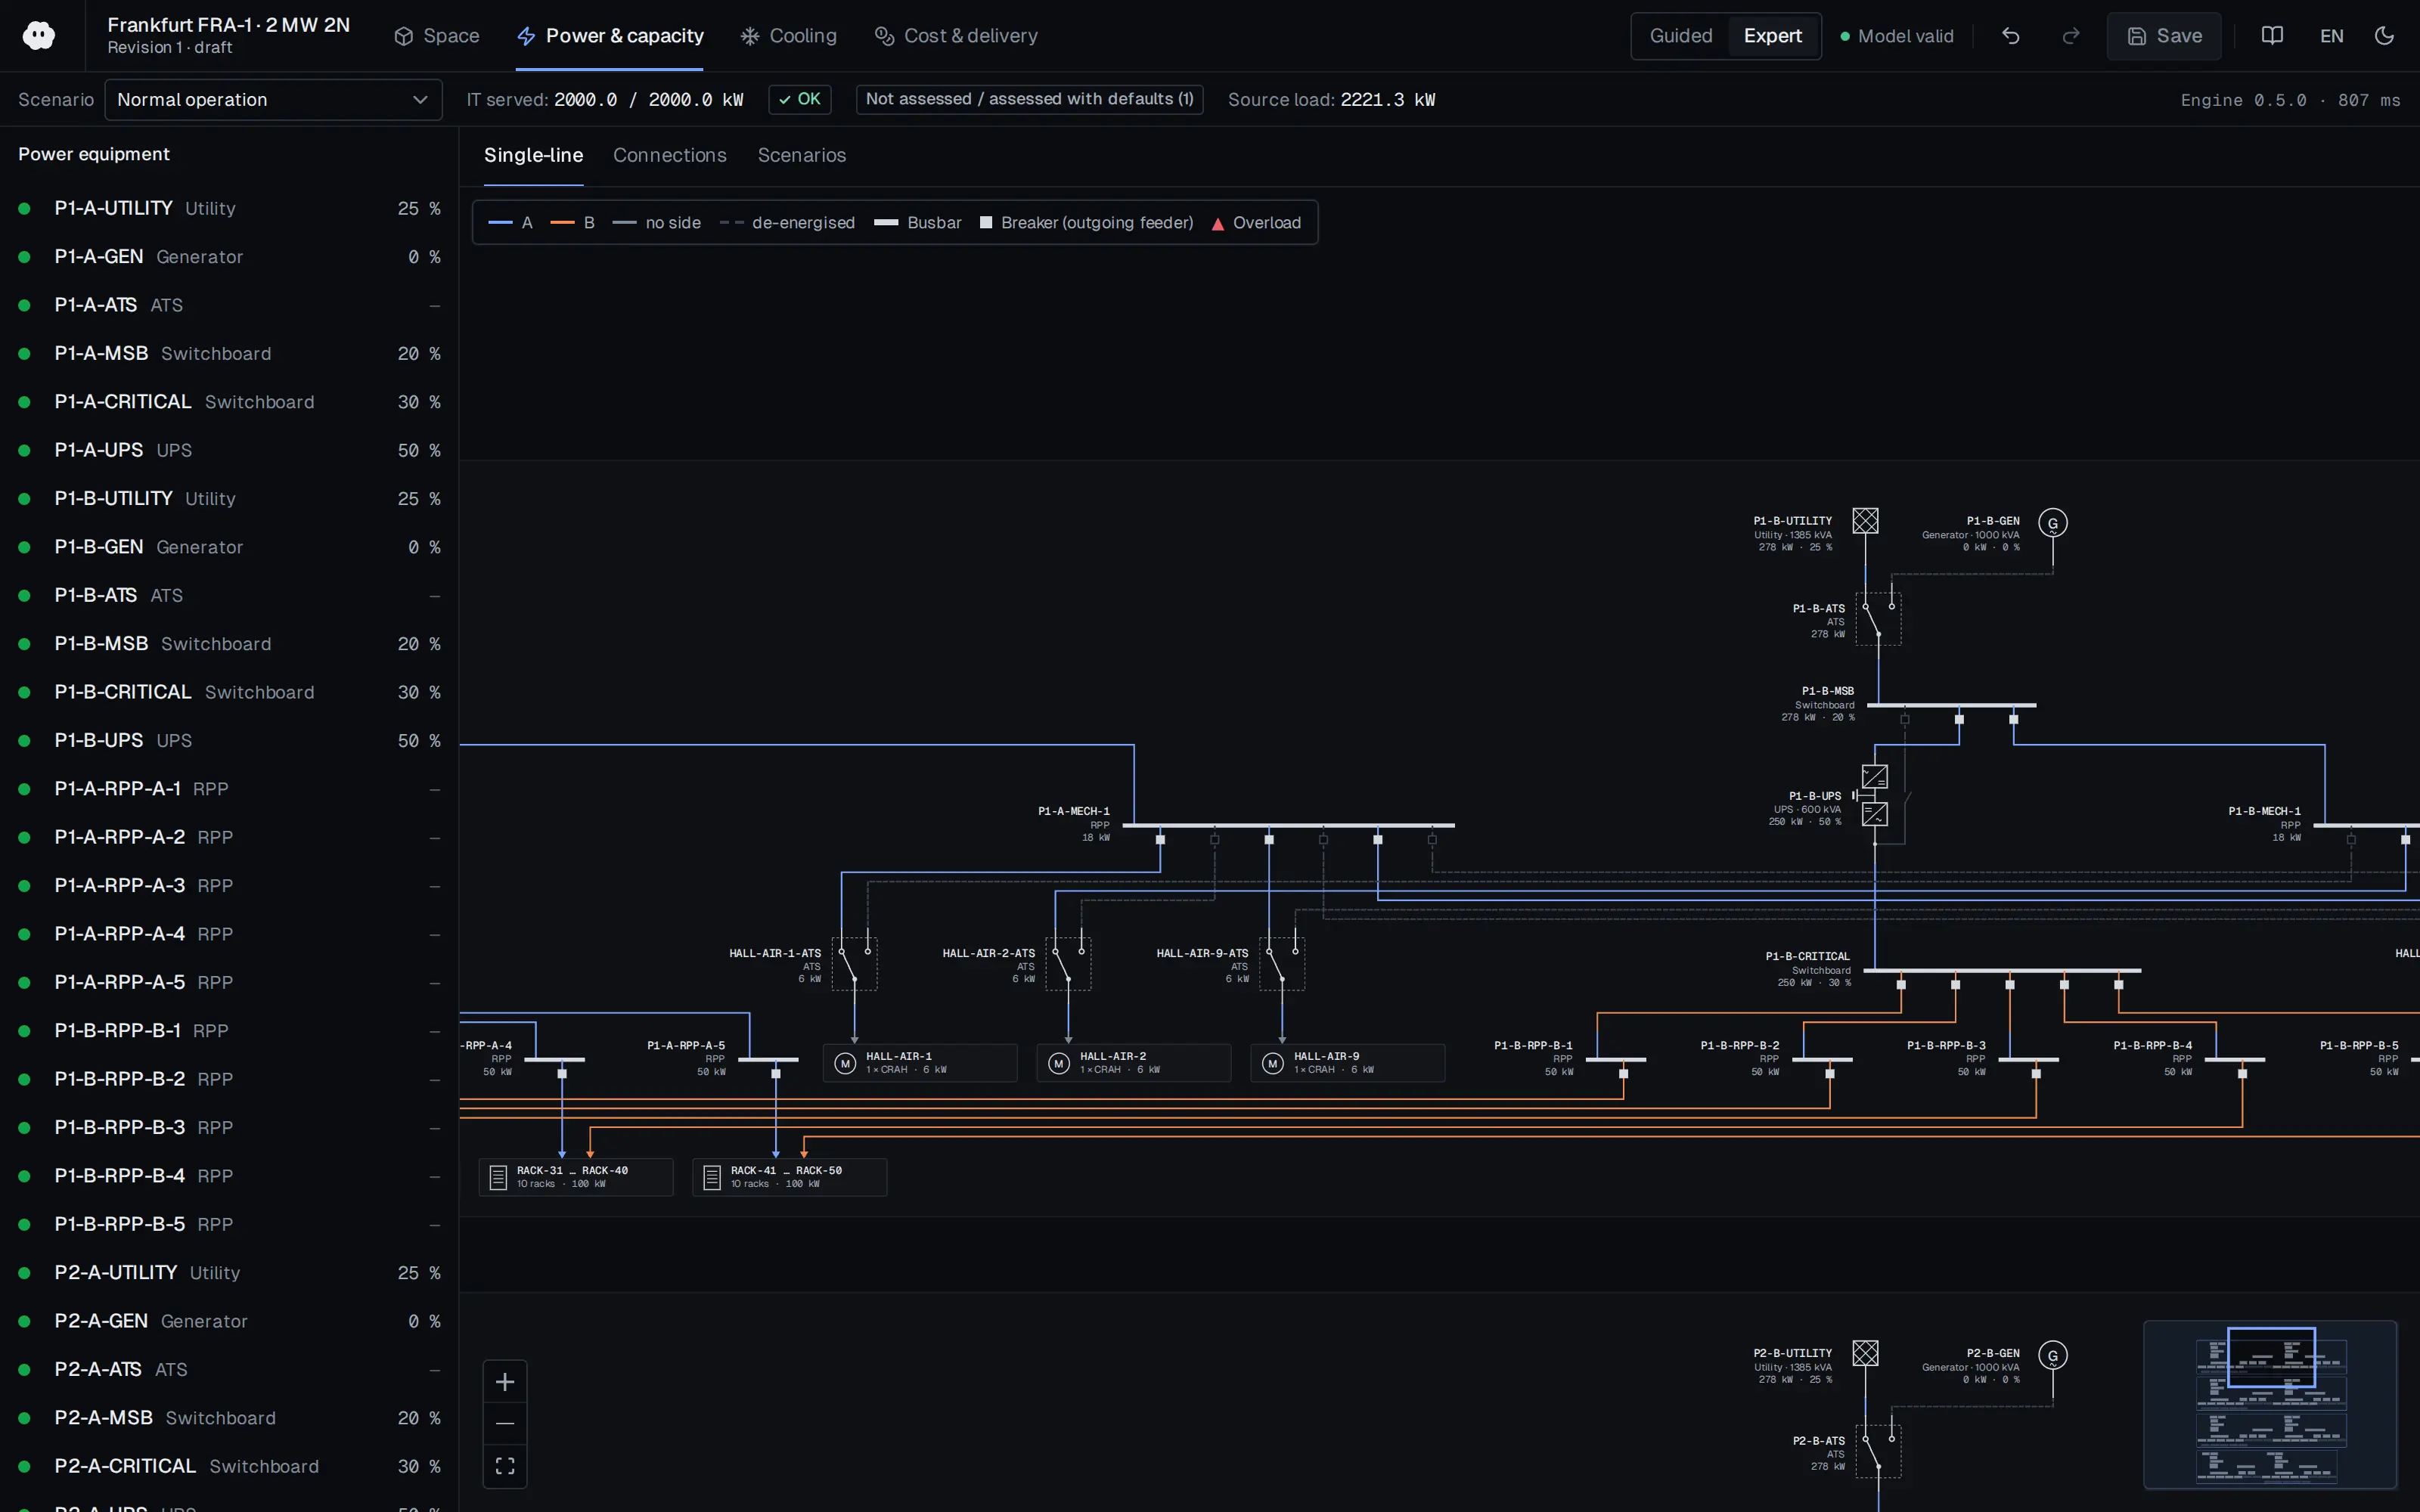
Who should read it
Colocation providers and their designers who want to host Open Racks, and OCP users assessing whether a facility is suitable for their deployment.
Document contents
- Revision History
- Scope
- License
- System Overview
- Data Center Access
- Vehicular Access
- Delivery Pathway
- Open Rack Packaging
- IT Technical Space (White Space)
- Pod Architecture
- Electrical Systems
- Cooling System
- Air Containment Methods
- Maximum Rack Density
- Cold and Hot Aisle Widths
- Inlet Air Conditions
- Air Quality
- Temperature Rise
- Cabinet Banking of Open Space
- Telecommunication Cabling, Infrastructure, Pathways and Spaces
- Appendix F. OCP Ready Requirements Matrix
Read the document
ocp-colo-facility-guidelines.pdf
CC BY-SA 4.0 — share with attribution under the same licence
The document is provided unaltered because its licence permits redistribution.
Publication details
- Authors
- Mark Dansie; Stijn De Kruijf; Sean Halpin; Gerard Thibault; Brevan Reyher; Rob Coyle
- Publisher
- Open Compute Project Foundation
- Year
- 2020
- Document language
- English
- Source type
- Industry body
- Access
- Open licence — downloadable
- Licence
- CC BY-SA 4.0 — share with attribution under the same licence
- Licence evidence
- www.opencompute.org
Original licence note
License section of the document states Creative Commons Attribution-ShareAlike 4.0. Attribution required; derivatives/adaptations must stay CC-BY-SA.
Citation
Mark Dansie; Stijn De Kruijf; Sean Halpin; Gerard Thibault; Brevan Reyher; Rob Coyle (2020). Colocation Facility Guidelines for Deployment of Open Racks, Revision 4.0 (15 December 2020). Open Compute Project Foundation. https://www.opencompute.org/documents/colo-facility-guidelines-for-deployment-of-open-racks-v4-0-2-pdf
Events on this subject
Browse the events calendarAll content and rights belong to the respective authors and publishers. SoSo CAD provides only the citation, its own summary and a link to the source, and is not responsible for the sources' content.
Related sources
All sources on this topic
Open Compute Project Foundation 2026
Open Data Center: Next-Generation ML Infrastructure Design Principles, Revision 0.7.0 (Design Specification, effective Aug 27, 2026)
Base floor and transport-route load checks on the 8,000 lb rack and the 15,000 lb rack-plus-sidecar combination, and include the weight of the moving equipment.
- Available quick connects currently top out at 2 in.
Huawei Digital Power 2025
Huawei AI Data Center Reference Design
Import RD 01-21 as parametric AI-hall templates (rack kW, racks per module, module kW, redundancy of fan walls/TMUs/towers, generator and transformer counts) and as golden test cases for capacity math.
- Power distribution supports 2N, DR and BR architectures.
BICSI 2024
ANSI/BICSI 002-2024, Data Center Design and Implementation Best Practices (overview page)
Offer BICSI classes as an alternate standards profile alongside Uptime/TIA/EN, with an F1~Tier I/Rated-1/Class 1 ... F4~Tier IV/Rated-4/Class 4 table labelled 'conceptual equivalence only'
- A 2010 draft used F0-F5; current editions use F0-F4
Telecommunications Industry Association 2024
ANSI/TIA-942 Telecommunications Infrastructure Standard for Data Centers — TIA overview page
In a 'TIA-942' standards profile, let users pick a rating per discipline (for example electrical Rated-3, mechanical Rated-3, telecom Rated-2)
- 'Tier' terminology replaced by 'Rated 1-4' after an agreement with Uptime; the schemes are not interchangeable
Schneider Electric 2020
Practical Guide to Preparing Edge Sites and Installing Micro Data Centers
In the edge template, allow a ventilated enclosure when IT load is 4 kW or less.
- In-rack mounted cooling units cover about 3.5 kW.
BICSI (via Cabling Installation & Maintenance) 2019
ANSI/BICSI 002-2019, Data Center Design and Implementation Best Practices (release announcement)
Keep BICSI 002 edition history (2014, 2019, 2024) in the standards registry for projects citing older editions.
- Previous edition; superseded by BICSI 002-2024.