
Data Centers: Integrating Structural Engineering for Optimal Performance (Daryl Barone)
7x24 Exchange Magazine · Daryl Barone
This 7x24 Exchange Magazine piece outlines the structural issues specific to data centers: high floor loads, multi-storey halls with stacked generators, lateral force systems that must leave large wall openings for heat rejection, and wind and seismic design at Risk Category IV.
On this page
Overview
The article was published by Daryl Barone in the Spring 2025 issue of 7x24 Exchange Magazine (p. 7). It outlines structural design issues specific to data centers: high floor loads, multi-storey halls with stacked generators, lateral force systems that must leave large wall openings for heat rejection, wind and seismic design at Risk Category IV, expansion joints and heavy rooftop equipment. It stresses early coordination of brace and shear-wall locations with hot/cold aisles and MEP routes.
On floor loads, the typical commercial live load is 100-150 psf, while data center racking typically generates about 400 psf. Multi-storey data centers can have story heights over 30 ft and buildings up to 90 ft above grade, often with stacked generators. Cooling equipment can require about 25% of total wall area to be open, which constrains brace and shear-wall locations. Intermediate braces occur about every 100 ft parallel to the short dimension.
On wind and seismic resistance, designing to Risk Category IV instead of II raises wind and seismic design loads by roughly 50%. A typical footprint is just over 200 ft wide and about 1,000 ft long for a single storey, or 650 ft for two or three storeys. Where MEP crosses expansion joints, flexible connections allowing movement in all directions are needed, and fitting limits can govern allowable building drift.
Rooftop and platform-mounted chillers can weigh tens of thousands of pounds and must be in the initial structural budget. The piece is a magazine article and does not replace the detailed requirements of related codes such as ASCE 7 and IBC. The numbers rest on US practice and US units (psf, ft); load and seismic regulations applicable in the project's own country must be used separately.
Key points
- Typical commercial live load is 100-150 psf; data center racking typically generates about 400 psf.
- Multi-storey data centers can have story heights over 30 ft and buildings up to 90 ft above grade, often with stacked generators.
- Cooling equipment can require about 25% of total wall area to be open, constraining brace and shear-wall locations.
- Intermediate braces occur about every 100 ft parallel to the short dimension.
- Designing to Risk Category IV instead of II raises wind and seismic design loads by roughly 50%.
- Typical footprint is about 200 ft x 1,000 ft (single storey) or 650 ft (two or three storeys).
- MEP crossing expansion joints needs flexible connections for movement in all directions.
- Rooftop and platform-mounted chillers can weigh tens of thousands of pounds and must be in the initial structural budget.
Using it in design
- Add a floor design load field (default 400 psf / about 19 kPa for white space) and check rack and liquid-cooling weight against it.
- Flag brace and shear-wall gridlines that clash with aisles.
- Offer Risk Category IV as the default structural classification for mission-critical buildings.
- Plan MEP routes with flexible connections at expansion joints and include fitting limits in the building drift check.
- Include the weight of rooftop and platform chillers in the structural budget at an early stage.
Monthly newsletter · free
Keep your reading list current
Once a month: new library sources, changes to Turkish regulations and upcoming data centre events.
SoSo CAD
Check cooling capacity alongside your design
Review zone heat loads, available capacity and the capacity balance after the largest unit is lost in SoSo CAD.
Request a demo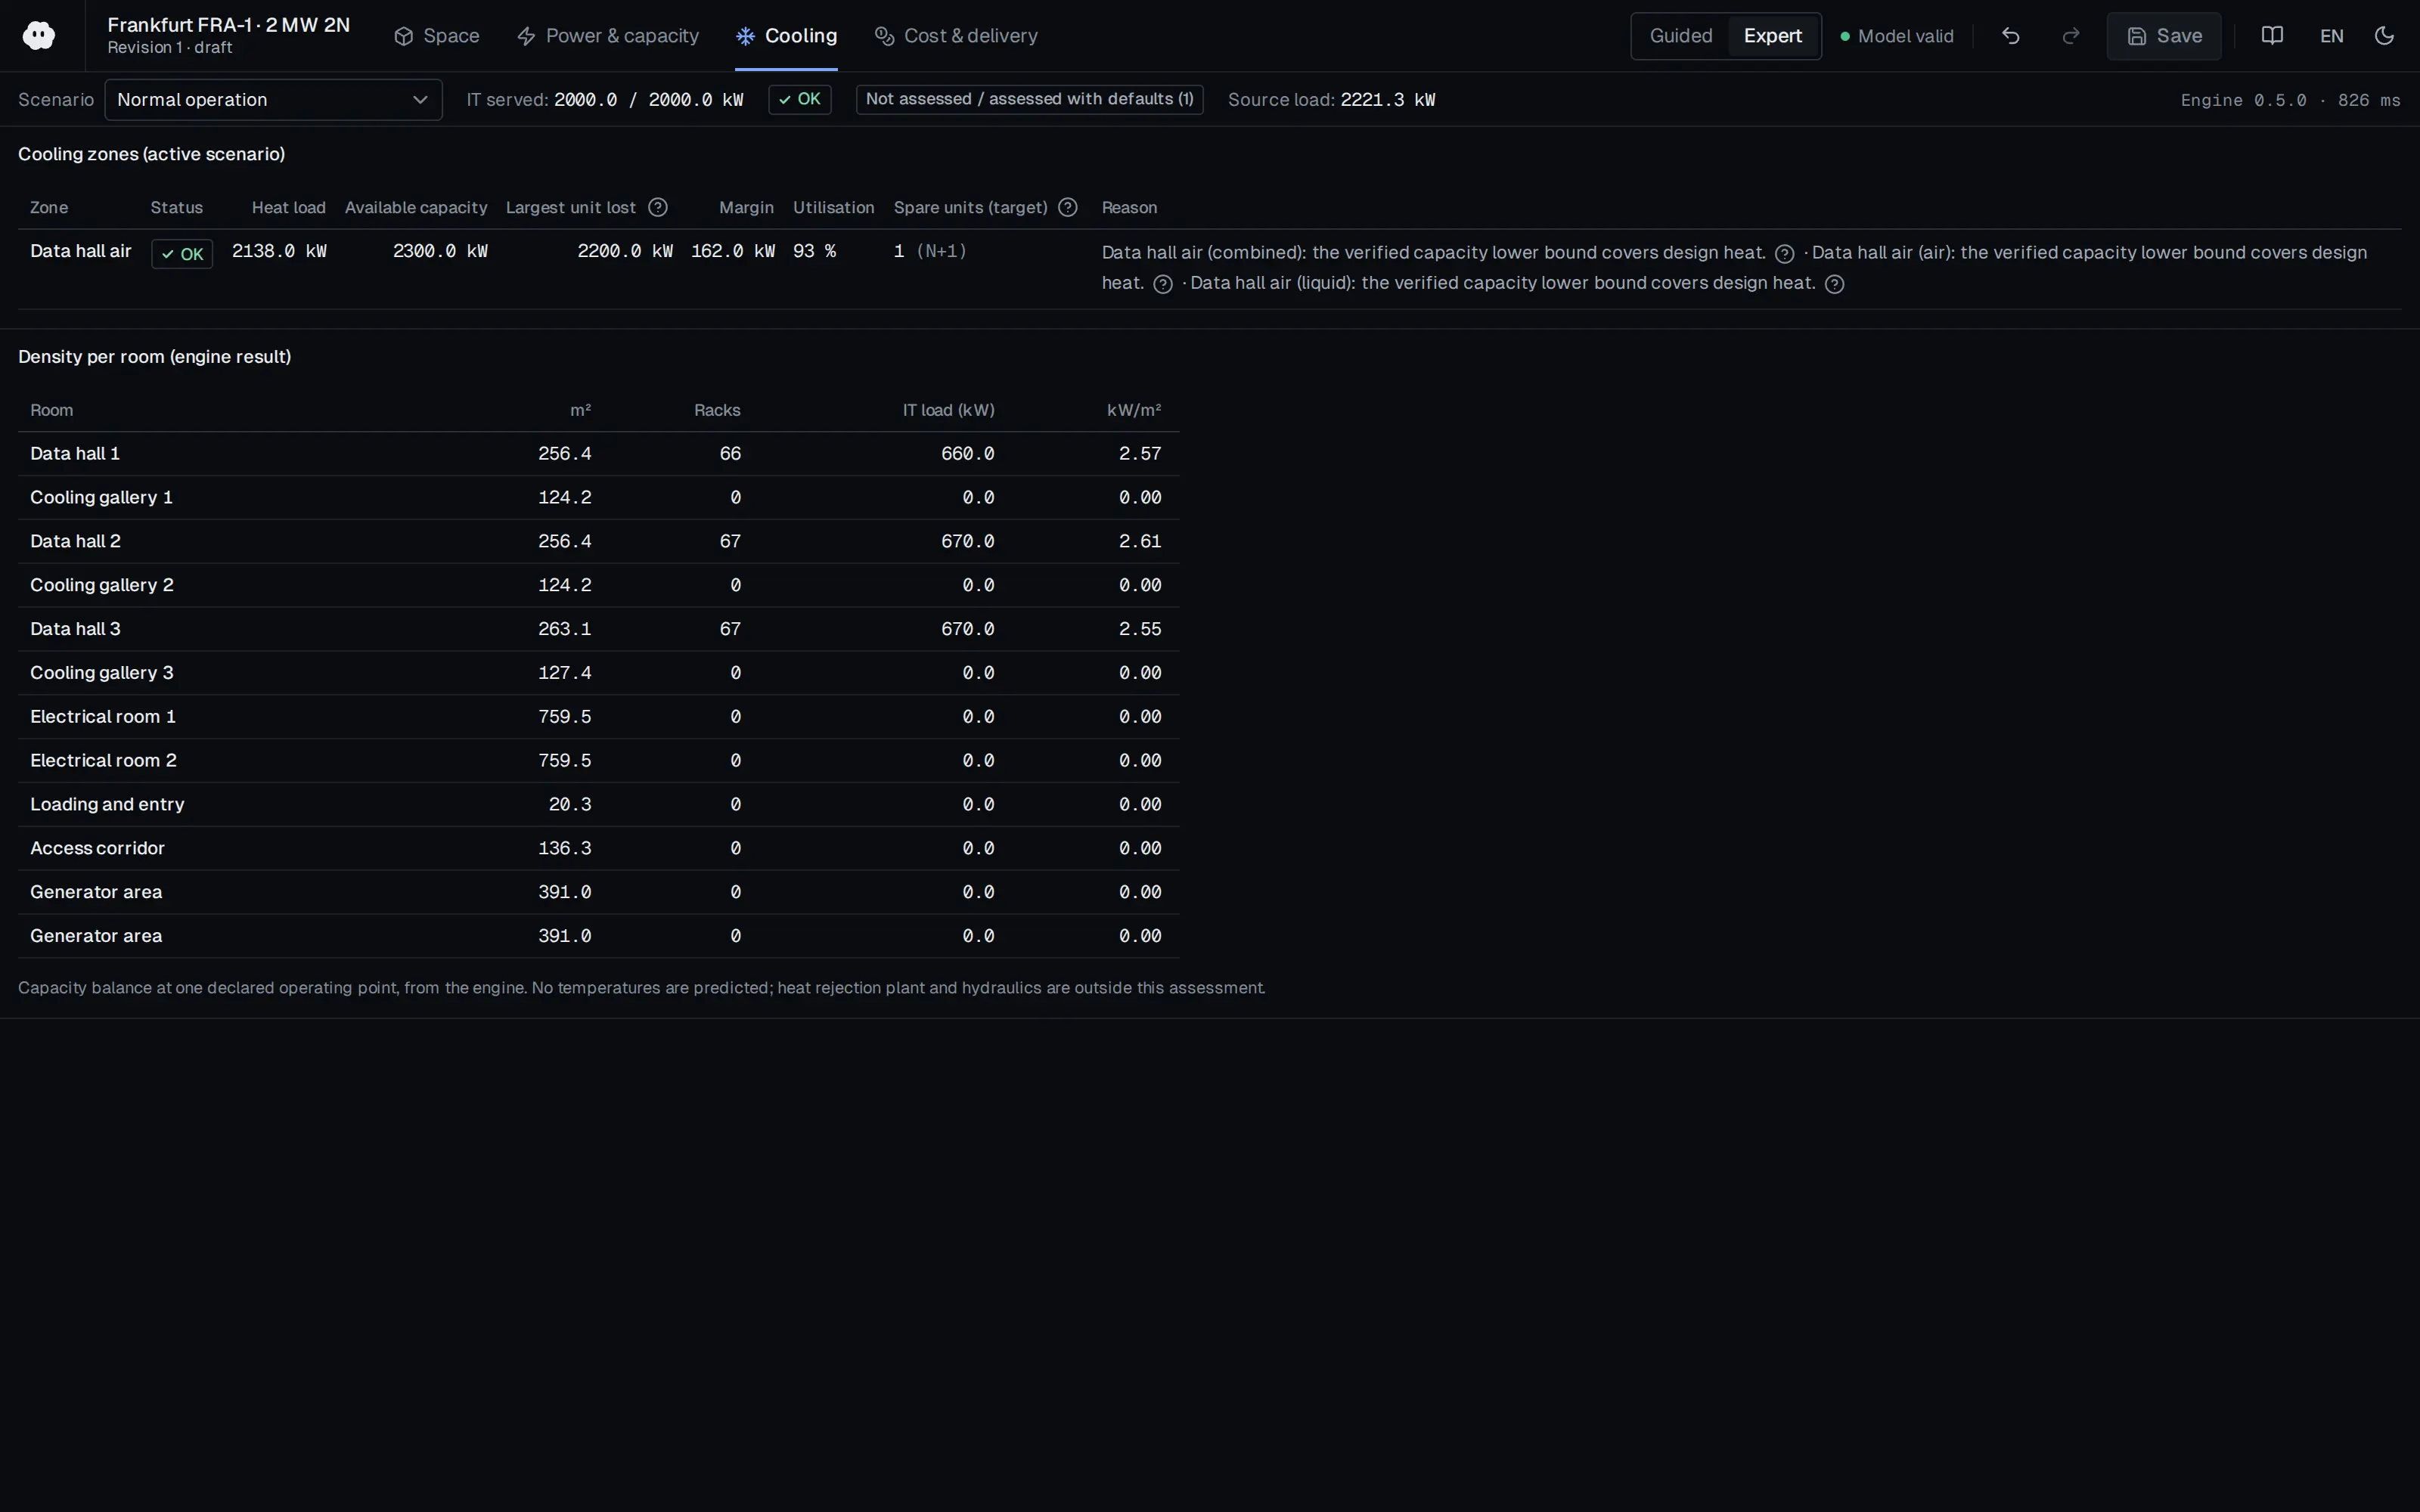
Who should read it
Designers and project managers coordinating architecture, structure and MEP for data center buildings.
Related standards
- ASCE 7
- IBC
Publication details
- Authors
- Daryl Barone
- Publisher
- 7x24 Exchange Magazine
- Year
- 2025
- Document number
- Spring 2025 issue, p. 7
- Document language
- English
- Source type
- Industry body
- Access
- Free to read
- Licence
- Copyright retained; citation only — the publisher’s terms apply to the original document
Citation
Daryl Barone (2025). Data Centers: Integrating Structural Engineering for Optimal Performance (Daryl Barone). 7x24 Exchange Magazine. Spring 2025 issue, p. 7. https://www.7x24exchange.org/wp-content/uploads/2026/01/2025_Spring_Magazine_rem.pdf
Events on this subject
Browse the events calendarAll content and rights belong to the respective authors and publishers. SoSo CAD provides only the citation, its own summary and a link to the source, and is not responsible for the sources' content.
Related sources
All sources on this topic
Open Compute Project Foundation 2020
Colocation Facility Guidelines for Deployment of Open Racks, Revision 4.0 (15 December 2020)
Check the delivery route against rack height plus 0.5 m, door and corridor widths, and the lift capacity, before agreeing to host or design for Open Racks.
- Maximum rack density is at least 8 kW (Acceptable) or 12 kW (Optimum); cold aisle width is at least 1,200 mm or 1,500 mm.
Huawei Digital Power 2025
Huawei AI Data Center Reference Design
Import RD 01-21 as parametric AI-hall templates (rack kW, racks per module, module kW, redundancy of fan walls/TMUs/towers, generator and transformer counts) and as golden test cases for capacity math.
- Power distribution supports 2N, DR and BR architectures.
BICSI 2024
ANSI/BICSI 002-2024, Data Center Design and Implementation Best Practices (overview page)
Offer BICSI classes as an alternate standards profile alongside Uptime/TIA/EN, with an F1~Tier I/Rated-1/Class 1 ... F4~Tier IV/Rated-4/Class 4 table labelled 'conceptual equivalence only'
- A 2010 draft used F0-F5; current editions use F0-F4
Telecommunications Industry Association 2024
ANSI/TIA-942 Telecommunications Infrastructure Standard for Data Centers — TIA overview page
In a 'TIA-942' standards profile, let users pick a rating per discipline (for example electrical Rated-3, mechanical Rated-3, telecom Rated-2)
- 'Tier' terminology replaced by 'Rated 1-4' after an agreement with Uptime; the schemes are not interchangeable
Vertiv 2022
Develop Future-Ready Data Centers With Disruptive Technologies
In a retrofit workflow identify zones above about 30 kW/rack and propose rear-door heat exchanger or direct liquid cooling options.
- Gartner expects specialty cooling to cut operating costs 20-40% by 2025.
Schneider Electric 2020
Three Types of Edge Computing Environments and their Impact on Physical Infrastructure Selection
Add an environmentClass (it_space, commercial_office, industrial_harsh) plus indoor/outdoor flag that drives defaults and checks.
- IK01 = 0.14 J, IK05 = 0.7 J, IK10 = 20 J.