
Part 1: Designing next-generation data centres - Principals for efficiency and resilience
Beca · Akshat Malhotra, Alex Grant et al.
The first of two Beca articles setting out design principles for data centres in Australia and New Zealand, covering hall layout, rack density, modularity, redundancy and physical security.
On this page
Overview
This piece is the first of two Beca articles setting out design principles for data centres in Australia and New Zealand, dated 2026. It covers hall layout and containment, rack density ranges, modular plantrooms and MEP skids, and phased expansion with space reserved for liquid-cooling retrofit. It stresses right-sizing space early while planning incremental growth. The piece rests on a consultancy's regional experience and presents its principles as design guidance rather than a numerical calculation method.
Typical rack densities are quoted as 20-50 kW, with AI and HPC reaching about 100 kW per rack. Redundancy guidance says N+1 is cost-effective, 2N suits very high uptime and 2N+1 suits systems that must avoid any downtime. The article summarises redundancy levels from N+1 to 2N+1 and Uptime Tiers. Seismic design to AS/NZS 1170 is part of resilience in the region.
Modular plantrooms and MEP skids allow off-site build, and space should be left for added UPS modules, cooling modules, switchboards and future liquid cooling. Different spatial densities should be planned for AI clusters and general compute, with maintenance clearances and future row expansion reserved. The piece is a freely accessible consultancy guide; only the record's summary and key facts were used here and the full text was not read.
Key points
- Typical rack densities are quoted as 20-50 kW, with AI and HPC reaching about 100 kW per rack.
- Redundancy guidance: N+1 cost-effective, 2N for very high uptime, 2N+1 for systems that must avoid any downtime.
- Seismic design to AS/NZS 1170 is part of resilience in the region.
- Modular plantrooms and MEP skids allow off-site build; leave space for added UPS modules, cooling modules, switchboards and future liquid cooling.
- Plan different spatial densities for AI clusters and general compute, and reserve maintenance clearances and future row expansion.
Using it in design
- Allow mixed-density zones within one hall, each with its own density assumptions.
- Define reserve-space objects for future UPS and cooling modules and liquid-cooling piping.
- Include the AS/NZS 1170 seismic zone as a site input for Australia and New Zealand projects.
- Choose the redundancy level (N+1, 2N, 2N+1) by linking it to the client's uptime requirement.
Monthly newsletter · free
Keep your reading list current
Once a month: new library sources, changes to Turkish regulations and upcoming data centre events.
SoSo CAD
Assess redundancy through scenarios
Compare normal operation and equipment failures in SoSo CAD, with supplied loads and capacity shortfalls in one view.
Request a demo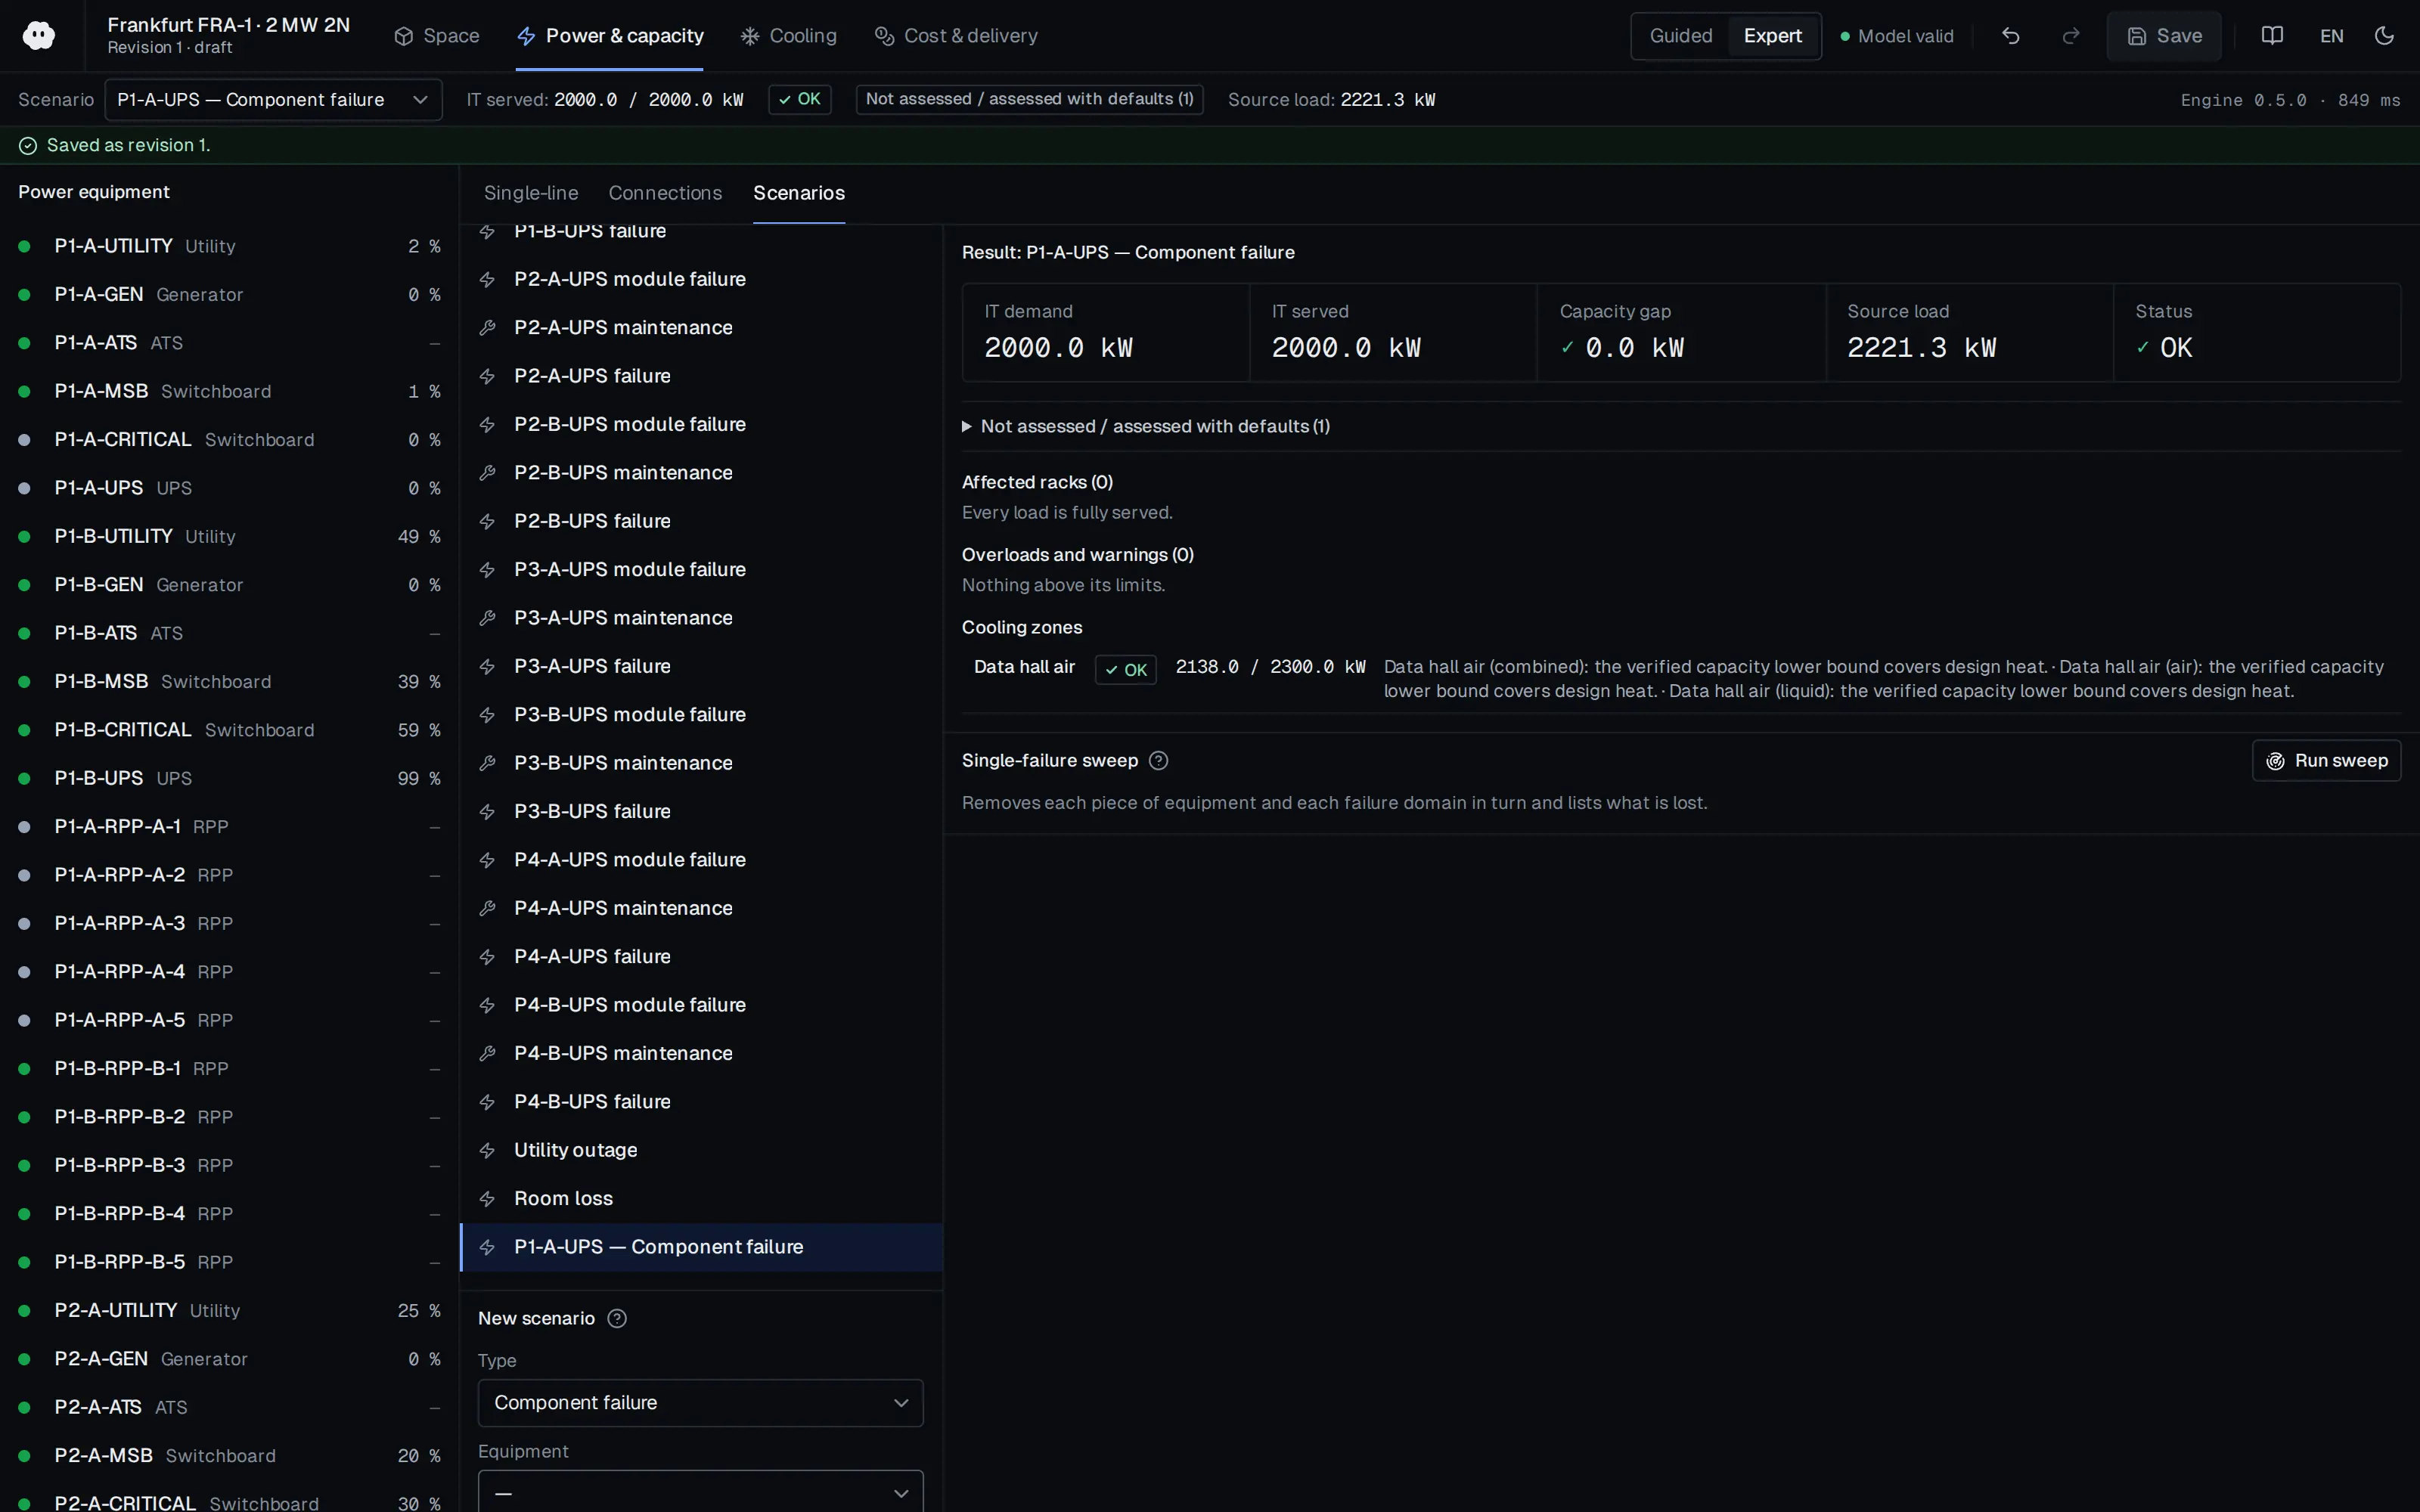
Who should read it
Designers and investors planning data centre layout, redundancy and phased expansion in Australia and New Zealand.
Related standards
- AS/NZS 1170
- Uptime Institute Tier Standard: Topology
Publication details
- Authors
- Akshat Malhotra; Alex Grant; Stuart Ritchie
- Publisher
- Beca
- Year
- 2026
- Document language
- English
- Source type
- Expert / community
- Access
- Free to read
- Licence
- Copyright retained; citation only — the publisher’s terms apply to the original document
Citation
Akshat Malhotra; Alex Grant; Stuart Ritchie (2026). Part 1: Designing next-generation data centres - Principals for efficiency and resilience. Beca. https://www.beca.com/ignite-your-thinking/ignite-your-thinking/june-2026/part-1-designing-next-generation-data-centres-principals-for-efficiency-and-resilience
Events on this subject
Browse the events calendarAll content and rights belong to the respective authors and publishers. SoSo CAD provides only the citation, its own summary and a link to the source, and is not responsible for the sources' content.
Related sources
All sources on this topicBICSI 2024
ANSI/BICSI 002-2024, Data Center Design and Implementation Best Practices (overview page)
Offer BICSI classes as an alternate standards profile alongside Uptime/TIA/EN, with an F1~Tier I/Rated-1/Class 1 ... F4~Tier IV/Rated-4/Class 4 table labelled 'conceptual equivalence only'
- A 2010 draft used F0-F5; current editions use F0-F4
Telecommunications Industry Association 2024
ANSI/TIA-942 Telecommunications Infrastructure Standard for Data Centers — TIA overview page
In a 'TIA-942' standards profile, let users pick a rating per discipline (for example electrical Rated-3, mechanical Rated-3, telecom Rated-2)
- 'Tier' terminology replaced by 'Rated 1-4' after an agreement with Uptime; the schemes are not interchangeable
Rittal 2013
White Paper - Data center climate control: An air-to-water exchange provides cooling efficiencies
Model cooler redundancy explicitly: 2N may come from two units or one unit with dual independent power and water feeds, so catalogue entries need an 'internal redundancy' field.
- Close-coupled units keep all 42U of a 2000 mm enclosure free for IT.
Journal of Engineering Research and Sciences (Journal of Engineering Research and Sciences) 2026
CFD Analysis of Data Center Hall Cooling Performance under Normal and Failure Modes with Control Strategies and Airflow Leakages
Do thermal verification of failure mode (two ACUs offline) with realistic air leakage (cabinet gaps, HAC panel joints); a leak-free model can comply while the leaky model exceeds 32 °C.
- The grid study selected 7,288,454 cells with the standard k-epsilon model and wall functions.
Springer Science and Business Media LLC (preprint) 2026
Design and Development of a Next-Generation Medium-Voltage Architecture for AI Data Centre Infrastructure
Make the 0.1-10 Hz oscillation, 1.40 peak-to-mean ratio and coincidence factor explicit inputs in the AI campus load model, and check storage and buffering against grid ramp limits.
- Conductor mass falls by 97.1%, electrical footprint by 58.1%, annual PUE from 1.42 to 1.11 and 15-year TCO by 32.4%.
Open Compute Project Foundation 2026
Diablo 400 Project: Rack and Power, Base Specification Version 0.7.0 (effective March 1, 2026)
Check that the facility's AC feed (480, 415 or 400 V, single or dual) and the rack power range match the planned IT block, including up to 1.1 MW per sidecar and the parallel option.
- AC input is 3-phase at 480, 415 or 400 Vrms +/-10%, single feed or dual N+N, 50/60 Hz +/-3 Hz.