
Raised Floors vs Hard Floors for Data Center Applications
Schneider Electric · Neil Rasmussen
Schneider Electric WP 19 argues that most original functions of the raised floor no longer require one in modern facilities, and compares hard-floor cooling options.
On this page
Overview
The paper lists the raised floor's four original functions: cold-air plenum, data and power cable path, signal reference grid and piping route. It argues that most of these no longer need a raised floor. Early data centres under 2 kW per cabinet could work with a 0.5 m floor; at 5-10 kW per cabinet an air-distribution floor needs 1 m or more with no underfloor obstructions. A floor used only for underfloor water piping needs a depth of 0.4 m or less.
The drawbacks come with numbers. At a 1:12 maximum slope a 1 m floor needs a 12 m ramp; each ramp consumes about 15 m2, so the usual two ramps take 30 m2, which can equal more than 10 IT cabinets. Typical racks can reach 1000 kg, and full load capability needs every tile in place. In a high-density room (over 6 kW average per rack), removing tiles disrupts airflow. Cost is about $215 per square metre, excluding cabling and seismic engineering. Kobe 1995 meant about 5 weeks (50,000 minutes) of downtime, against 5 minutes per year for 5-nines, 10,000 times worse than the design value.
Hard-floor cooling options are rear-door heat exchangers, row-based coolers with hot-aisle containment, ceiling-return plenums and ducted hot-aisle containment to a central plant. Raised floors remain appropriate mainly as shallow piping spaces for chilled-water distribution, or for low-density spaces with unknown row layouts such as caged colocation.
In the colocation case, a 1 m raised floor can support about 5 kW per rack on average (actual colo is typically 3-4 kW per cabinet). Rooms under 50 cabinets strongly favour hard floors. Cold-aisle containment suits raised floors and hot-aisle containment suits hard floors.
Key points
- Under 2 kW per cabinet a 0.5 m floor worked; at 5-10 kW an air-distribution floor needs 1 m or more with no underfloor obstructions.
- A piping-only raised floor needs a depth of 0.4 m or less.
- A 1:12 ramp for a 1 m floor is 12 m long; each ramp takes about 15 m2, 30 m2 for two, equal to more than 10 IT cabinets.
- In high-density rooms (above 6 kW average per rack) tile removal disrupts airflow; with an airflow floor, cables should not run underfloor.
- Typical racks can reach 1000 kg; full floor load capability requires all tiles in place.
- Raised floor costs about $215 per square metre, excluding cabling and seismic engineering.
- Kobe 1995: about 5 weeks (50,000 minutes) of downtime versus 5 minutes per year for 5-nines.
- In caged colocation a 1 m floor supports about 5 kW per rack average (actual 3-4 kW); rooms under 50 cabinets favour hard floors.
Using it in design
- Give each data hall a floor-system parameter: raised air plenum, raised piping only, or hard floor.
- Warn when a raised air plenum has average density above 5 kW and depth under 1.0 m; when density exceeds 6 kW per rack and power or data cables run underfloor, suggest overhead busway or trays.
- Reserve about 15 m2 per ramp (length = 12 x floor height) at each egress and deduct it from white space.
- Default to cold-aisle containment for raised floors and hot-aisle containment for hard floors, and let a seismic-zone input warn about raised floors without engineered bracing.
Monthly newsletter · free
Keep your reading list current
Once a month: new library sources, changes to Turkish regulations and upcoming data centre events.
SoSo CAD
Check cooling capacity alongside your design
Review zone heat loads, available capacity and the capacity balance after the largest unit is lost in SoSo CAD.
Request a demo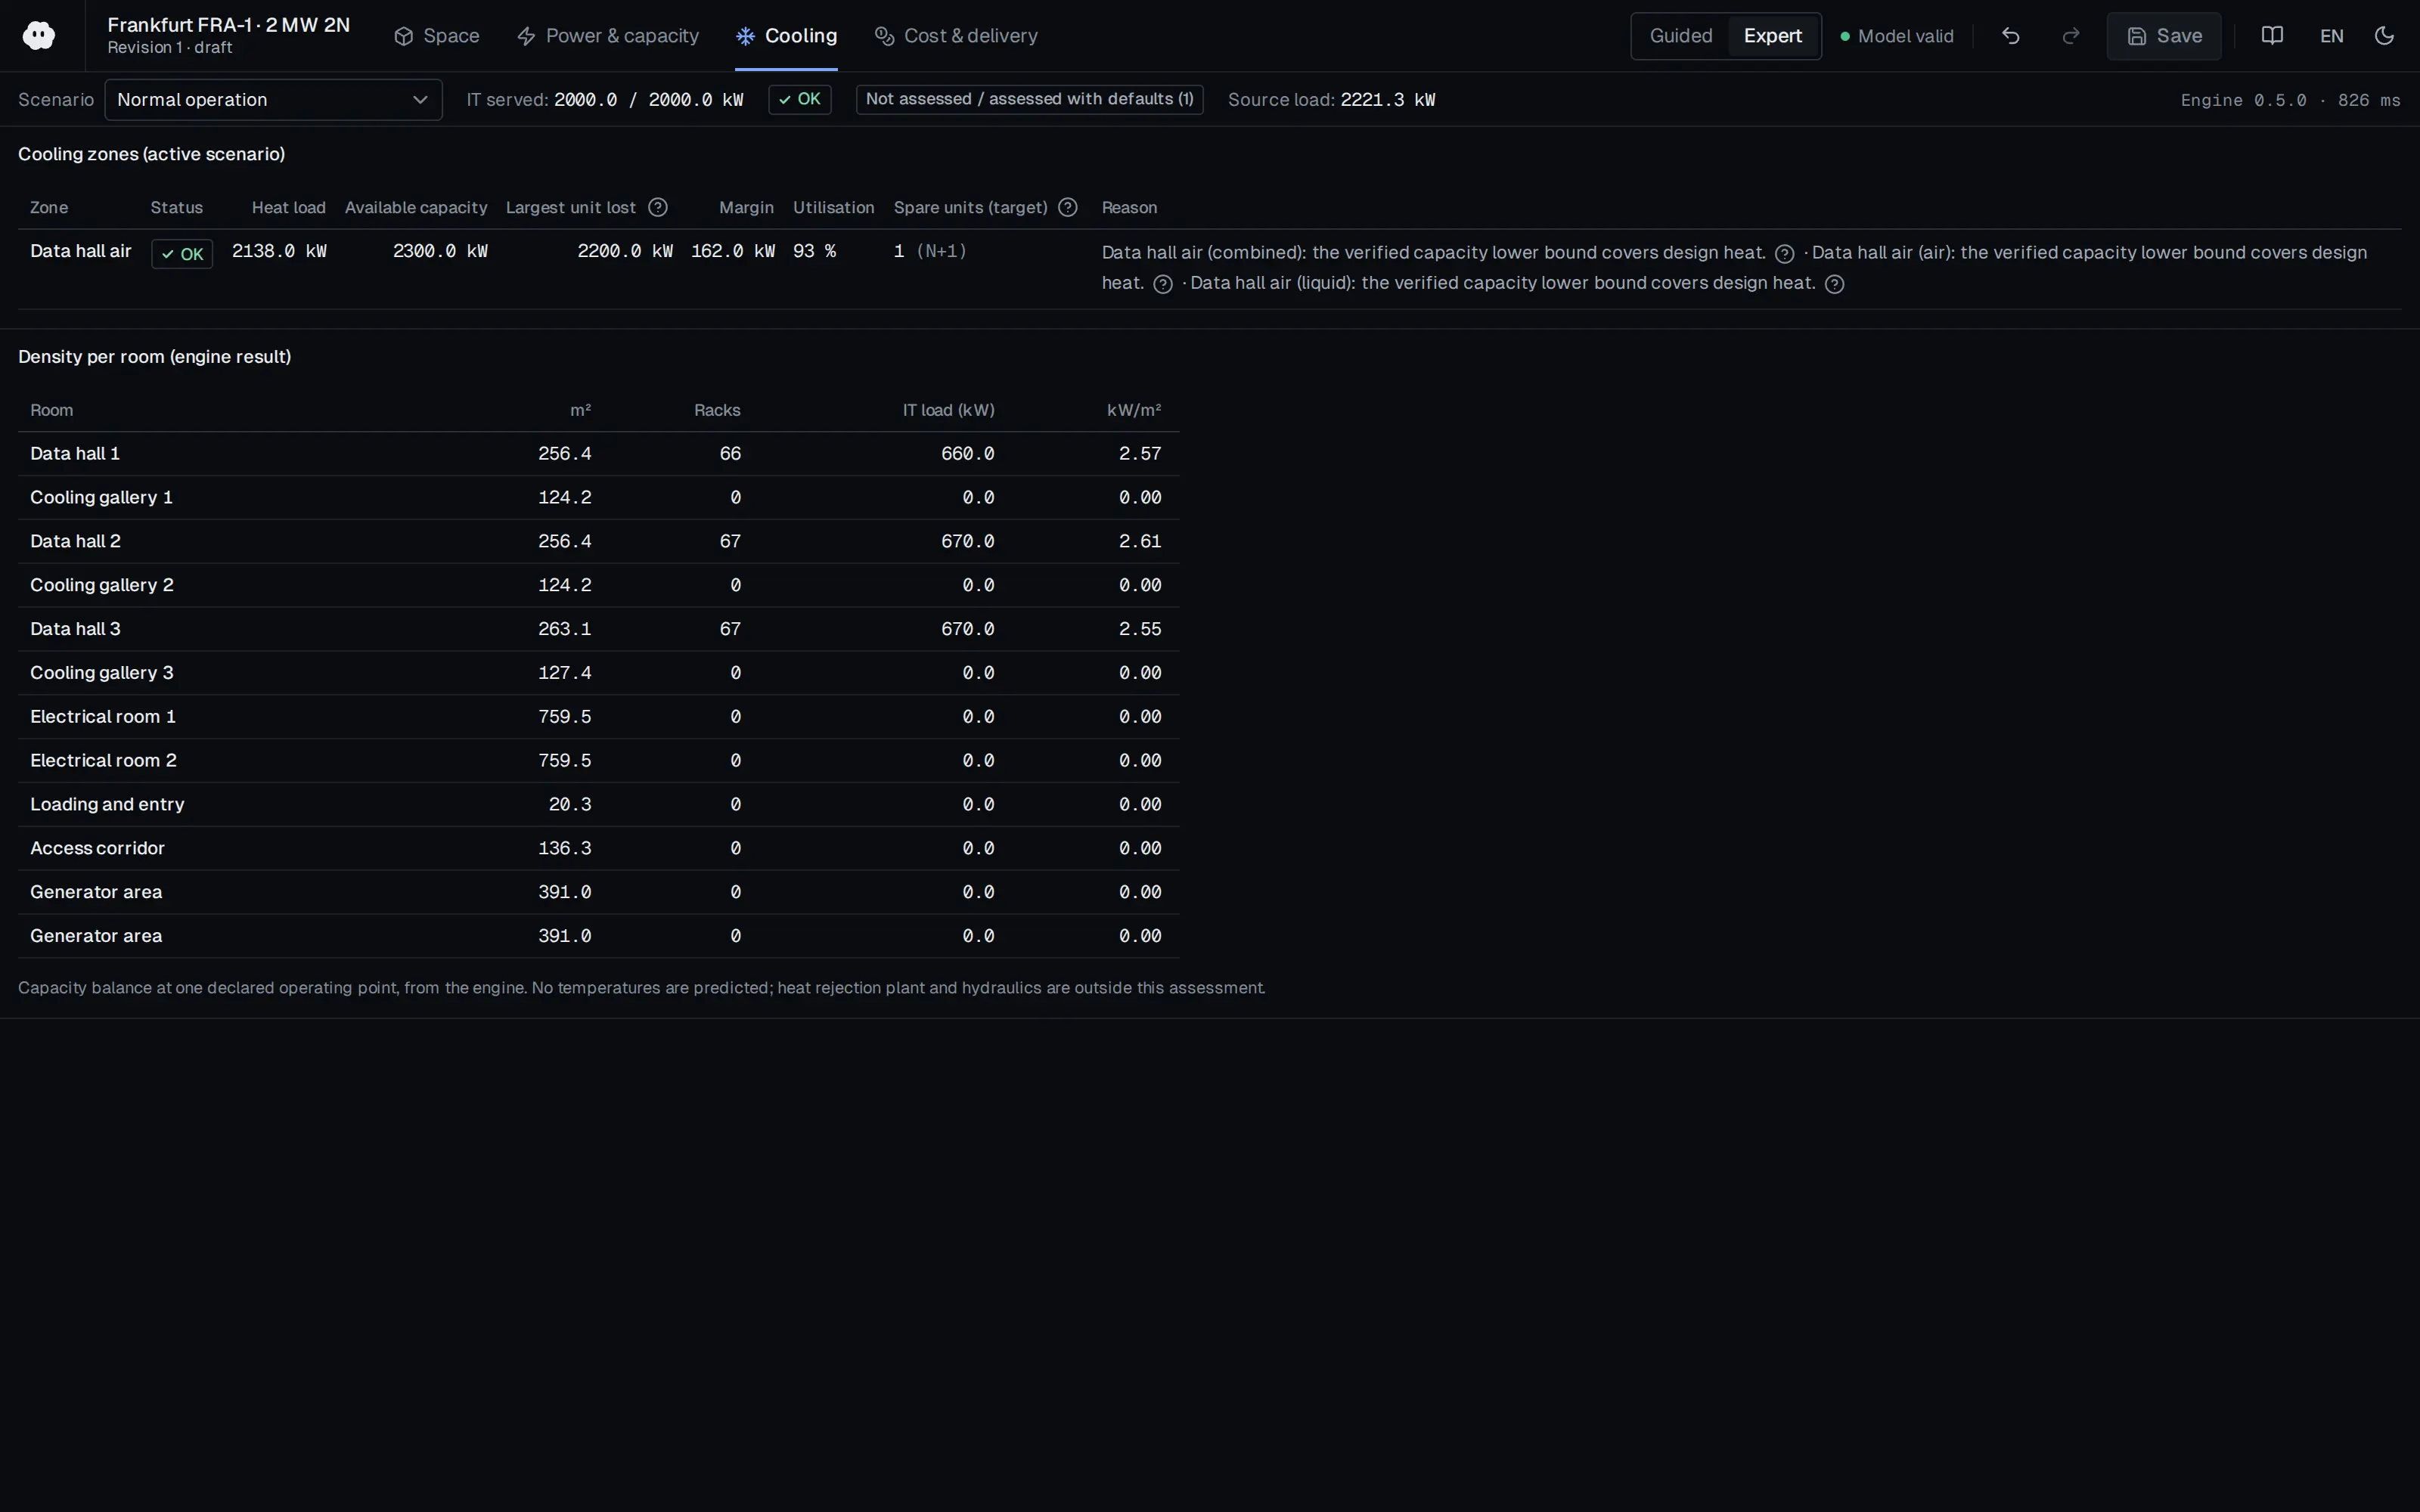
Who should read it
Designers choosing a data hall floor system and decision makers weighing its cost.
Related standards
- FIPS PUB 94
Publication details
- Authors
- Neil Rasmussen
- Publisher
- Schneider Electric
- Year
- 2014
- Document number
- WP 19
- Document language
- English
- Source type
- Manufacturer
- Access
- Free to read
- Licence
- Copyright retained; citation only — the publisher’s terms apply to the original document
Citation
Neil Rasmussen (2014). Raised Floors vs Hard Floors for Data Center Applications. Schneider Electric. WP 19. https://download.schneider-electric.com/files?p_Doc_Ref=SPD_SADE-5TNQYN_EN
Events on this subject
Browse the events calendarAll content and rights belong to the respective authors and publishers. SoSo CAD provides only the citation, its own summary and a link to the source, and is not responsible for the sources' content.
Related sources
All sources on this topicSchneider Electric 2015
Data Center Projects: Establishing a Floor Plan
Run the layout engine on a 600 mm / 2 ft grid with row-pair pitch presets A-D (14/16/16/18 ft), auto-selected from raised-floor, rear-door accessory, containment and density inputs.
- Rack-location estimate: room area / 28 sq ft (2.6 m2) per rack.
Open Compute Project Foundation 2020
Colocation Facility Guidelines for Deployment of Open Racks, Revision 4.0 (15 December 2020)
Check the delivery route against rack height plus 0.5 m, door and corridor widths, and the lift capacity, before agreeing to host or design for Open Racks.
- Maximum rack density is at least 8 kW (Acceptable) or 12 kW (Optimum); cold aisle width is at least 1,200 mm or 1,500 mm.
ASHRAE TC 9.9 2009
Gaseous and Particulate Contamination Guidelines for Data Centers (TC 9.9 white paper)
If an air-side economiser meets an urban or industrial site, prompt for corrosion coupon monitoring (G1 target) and MERV 11/13 makeup-air filtration.
- Particulate cleanliness: ISO 14644-1 Class 8.
Schneider Electric 2020
Three Types of Edge Computing Environments and their Impact on Physical Infrastructure Selection
Add an environmentClass (it_space, commercial_office, industrial_harsh) plus indoor/outdoor flag that drives defaults and checks.
- IK01 = 0.14 J, IK05 = 0.7 J, IK10 = 20 J.
Schneider Electric 2020
Practical Guide to Preparing Edge Sites and Installing Micro Data Centers
In the edge template, allow a ventilated enclosure when IT load is 4 kW or less.
- In-rack mounted cooling units cover about 3.5 kW.
Schneider Electric 2020
The Different Types of Air Distribution for IT Environments
Model each white-space zone with supplyMode and returnMode enums (flooded, targeted, contained).
- Flooded supply/flooded return cools up to 3 kW per rack and suits small LAN rooms under 40 kW.