
Data Center Cooling: CRAC/CRAH redundancy, capacity, and selection metrics (Hussein Shehata)
Uptime Institute Journal · Hussein Shehata
An Uptime Journal article that uses layout modelling of down-flow CRAC/CRAH units with raised floor to show the practical density limit of perimeter cooling and the space cost of redundancy.
On this page
Overview
Hussein Shehata's 2014 article in the Uptime Institute Journal uses layout modelling of down-flow CRAC/CRAH units with a raised floor to show the practical density limit of perimeter cooling and the space cost of redundancy. The article is freely readable and is an expert community piece. The example CRAC delivers about 90 kW net sensible in a 3 x 1 m footprint; layouts were modelled with 10, 14 and 18 m air throw and with units on one or two sides.
The author argues that passive hot-air-removal cabinets cannot remove more heat than the cold air supplied, debunking claims of 20 kW or more per cabinet. The model states its assumed clearances: 500 mm side and 1,000 mm long-side maintenance space, at least 2 m from the nearest cabinet to the CRAC, a 1,000 mm hot aisle and a 1,200 mm cold aisle. These assumptions show under which conditions the results hold.
A comparison in the same 186 m2 hall with four CRACs shows how extra redundancy reduces usable capacity and cabinet count. N+2 gives 180 kW for 40 cabinets at 4.5 kW (72% space use), while N+1 gives 270 kW for 52 cabinets at 5.2 kW (95%). The author also derives a cooling-per-perimeter-metre formula, P = K/L + M - (6.4 x R/S), where P is kW per perimeter metre, K the CRAC net capacity, L the length, M the side clearance, R the redundancy and S the one- or two-sided layout.
The conclusion is that for efficient space use with CRAC-only cooling the average load per cabinet should not exceed about 6 kW; a 20 kW average cabinet in N+2 needs a CRAC area about twice the IT cabinet area. Higher densities require row- or cabinet-based active cooling, and passive chimney cabinets are viable only for a few cabinets per row. The article's limit is that it rests on one CRAC example and the assumed clearances.
Key points
- Example CRAC: about 90 kW net sensible in a 3 x 1 m footprint; layouts modelled with 10, 14 and 18 m air throw and units on one or two sides.
- Clearances assumed: 500 mm side and 1,000 mm long-side maintenance space, at least 2 m from nearest cabinet to CRAC, 1,000 mm hot aisle and 1,200 mm cold aisle.
- Same 186 m2 hall with four CRACs: N+2 gives 180 kW for 40 cabinets at 4.5 kW (72% space use) while N+1 gives 270 kW for 52 cabinets at 5.2 kW (95%).
- Formula: P = K/L + M - (6.4 x R/S), where P = kW per perimeter metre, K = CRAC net capacity, L = length, M = side clearance, R = redundancy, S = one/two-sided layout.
- For efficient space use with CRAC-only cooling, average load per cabinet should not exceed about 6 kW; a 20 kW average cabinet in N+2 needs CRAC area about twice the IT cabinet area.
- Passive hot-air-removal cabinets cannot remove more heat than the cold air supplied, debunking 20 kW+ per cabinet claims.
- Higher densities require row- or cabinet-based active cooling; passive chimney cabinets are only viable for a few cabinets per row.
Using it in design
- When only perimeter CRAC/CRAH cooling is selected, warn above about 6 kW average per cabinet and require row, rack or liquid cooling for 20 kW and above.
- Use the per-perimeter-metre formula and throw distance to auto-check CRAC count and placement.
- Show the space lost to each extra redundant unit.
- Compare N+1 and N+2 in the same hall in terms of cabinet count and capacity.
Monthly newsletter · free
Keep your reading list current
Once a month: new library sources, changes to Turkish regulations and upcoming data centre events.
SoSo CAD
Check cooling capacity alongside your design
Review zone heat loads, available capacity and the capacity balance after the largest unit is lost in SoSo CAD.
Request a demo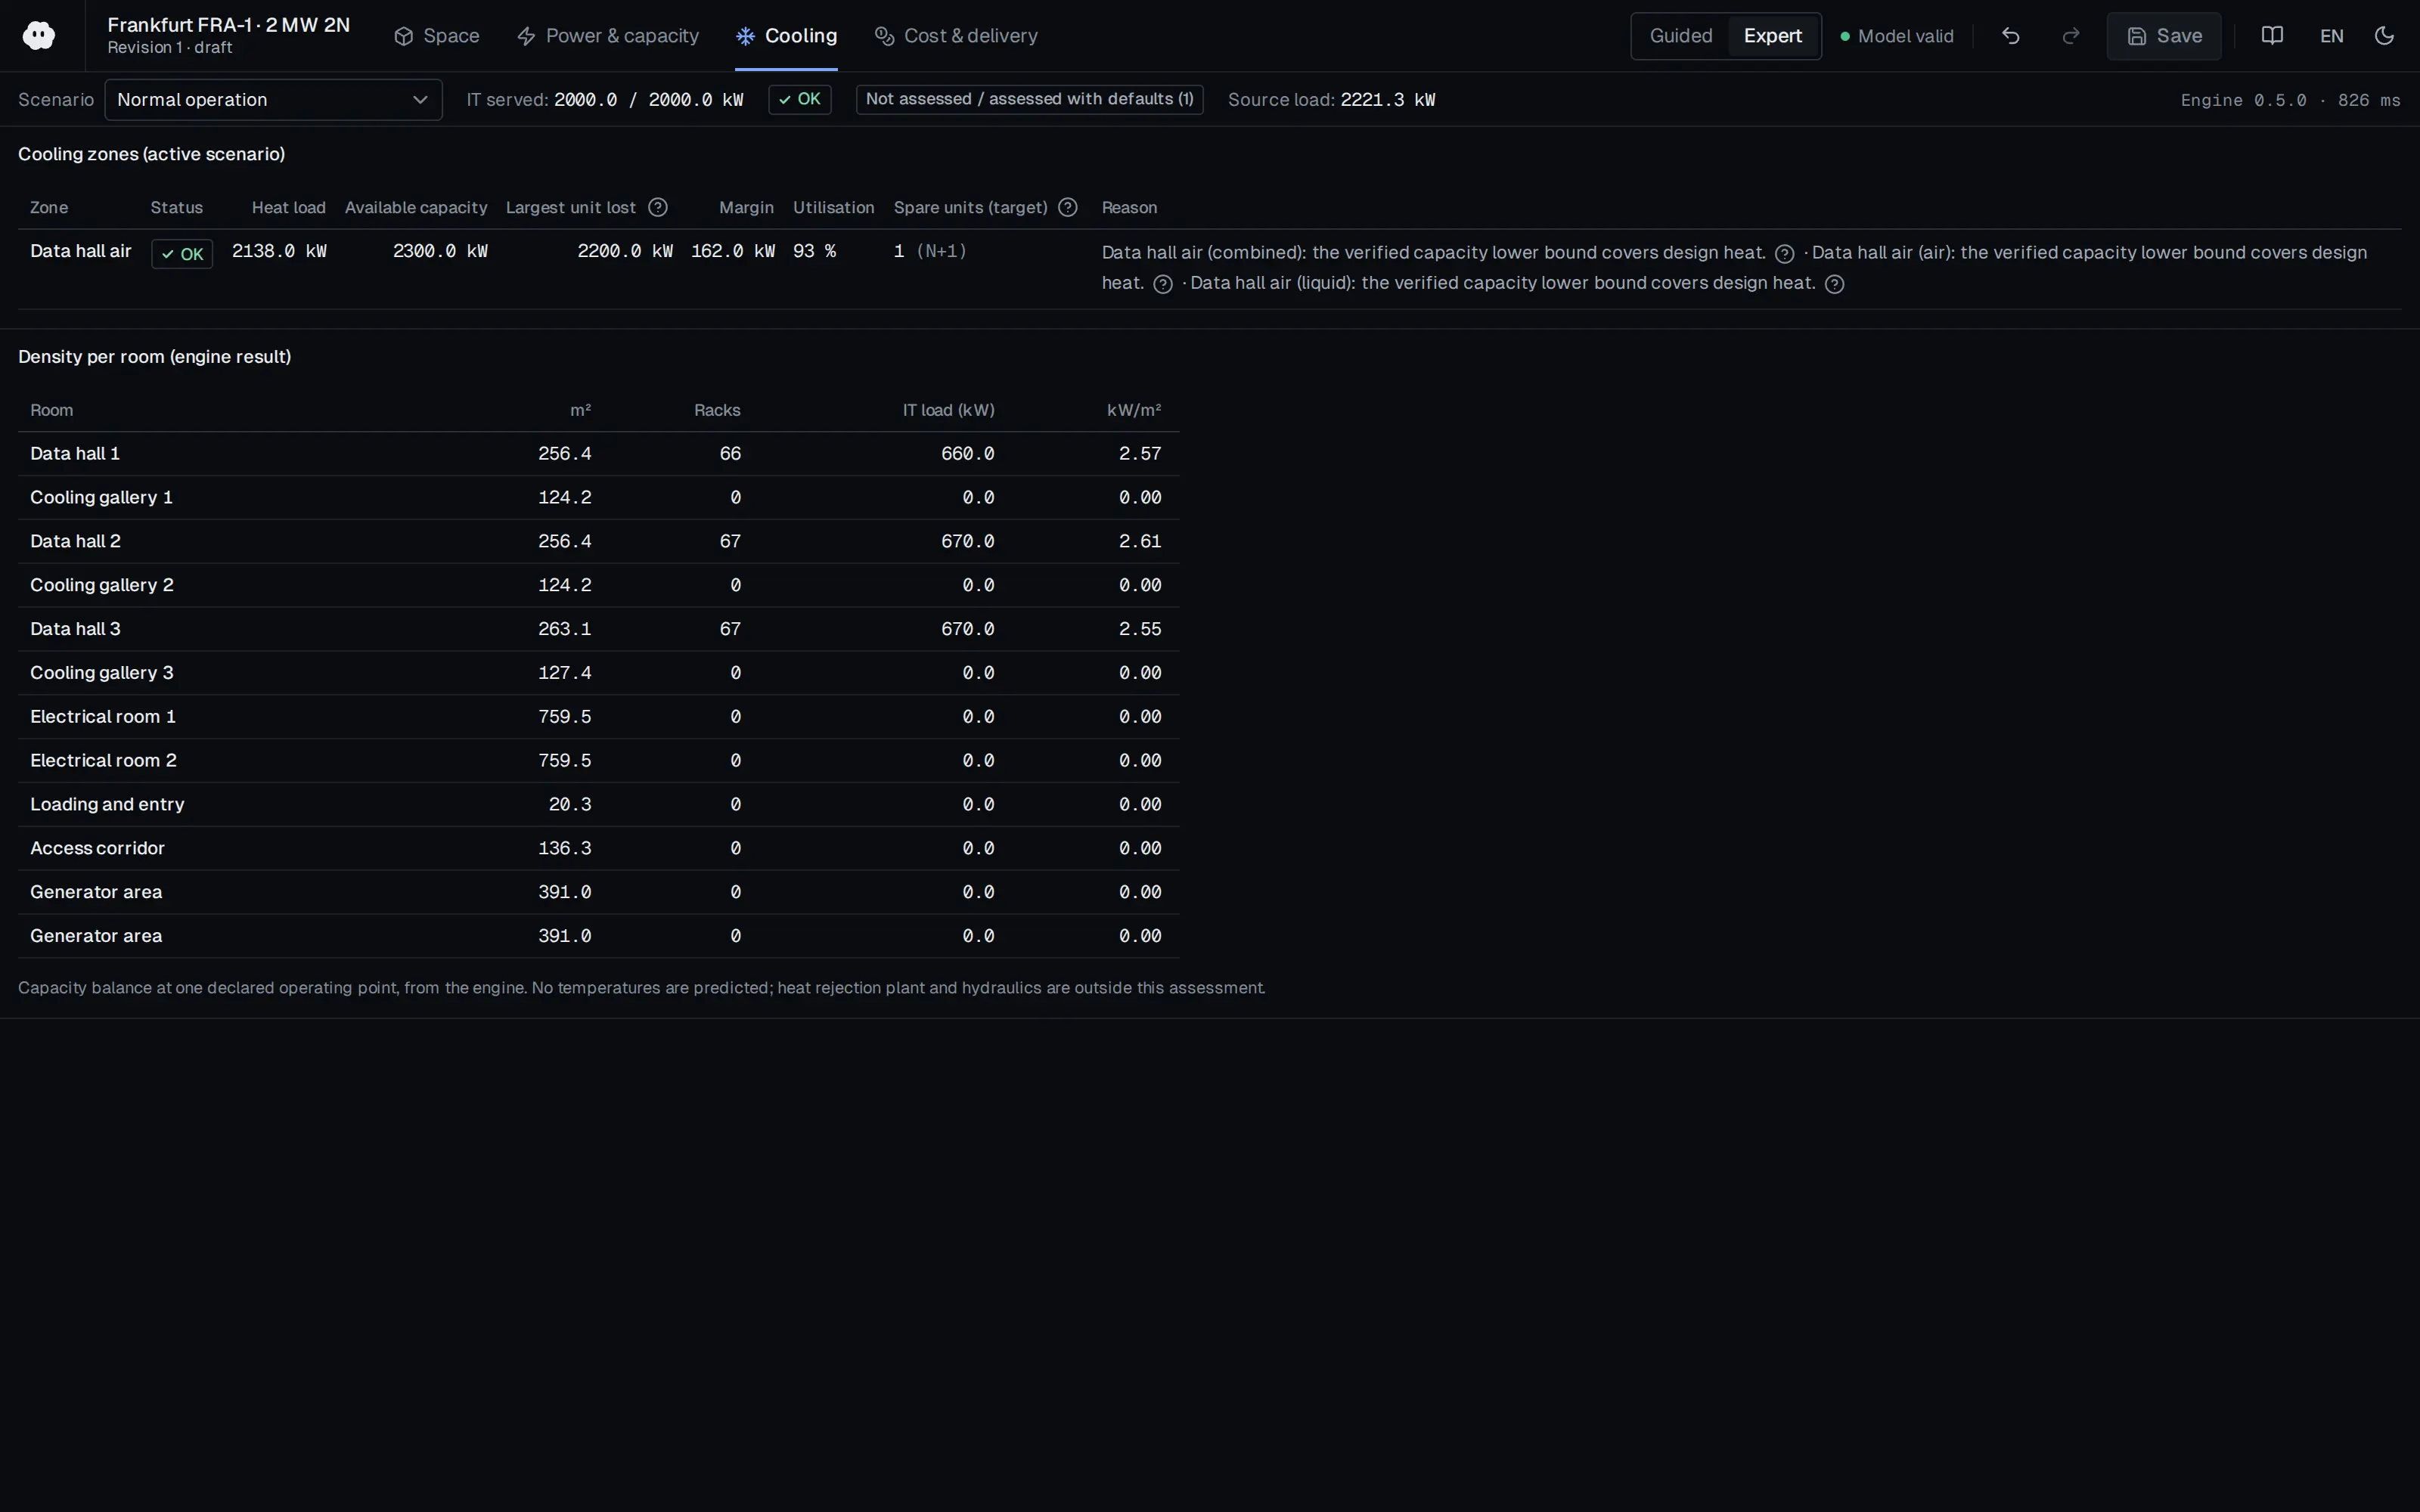
Who should read it
Mechanical designers who size raised-floor CRAC/CRAH cooling and assess redundancy and space use.
Related standards
- ASHRAE TC9.9 Thermal Guidelines
Publication details
- Authors
- Hussein Shehata
- Publisher
- Uptime Institute Journal
- Year
- 2014
- Document language
- English
- Source type
- Industry body
- Access
- Free to read
- Licence
- Copyright retained; citation only — the publisher’s terms apply to the original document
Citation
Hussein Shehata (2014). Data Center Cooling: CRAC/CRAH redundancy, capacity, and selection metrics (Hussein Shehata). Uptime Institute Journal. https://journal.uptimeinstitute.com/data-center-cooling-redundancy-capacity-selection-metrics/
Events on this subject
- ISK-SODEX Istanbul 2027
- SC26 – International Conference for High Performance Computing, Networking, Storage and Analysis
- ASHRAE Winter Conference
All content and rights belong to the respective authors and publishers. SoSo CAD provides only the citation, its own summary and a link to the source, and is not responsible for the sources' content.
Related sources
All sources on this topic
Frontiers in Energy Research (Frontiers Media SA) 2023
Performance evaluation and modeling of active tile in raised-floor data centers: An empirical study on the single rack
With active tiles, always seal under-rack gaps; if left open, low pressure at the tile surface pulls hot air in under the rack and worsens the lower servers.
- CRACs were set to 21 °C but delivered 23 °C supply, and thermal load was about 65% of cooling capacity, so one CRAC was off.
Buildings (MDPI AG) 2023
Numerical Investigation of Thermal Performance with Adaptive Terminal Devices for Cold Aisle Containment in Data Centers
For hot-spot removal, before choosing lower supply temperature or higher airflow outright, compare the COP drop (3.2 to 2.6) and the energy difference (20.1% and 4.2%) with a rack-specific air distribution option.
- A grid study at 260,000 to 1,340,000 cells showed results stabilising at about 560,000 cells.

Open Compute Project Foundation 2020
Colocation Facility Guidelines for Deployment of Open Racks, Revision 4.0 (15 December 2020)
Check the delivery route against rack height plus 0.5 m, door and corridor widths, and the lift capacity, before agreeing to host or design for Open Racks.
- Maximum rack density is at least 8 kW (Acceptable) or 12 kW (Optimum); cold aisle width is at least 1,200 mm or 1,500 mm.
ASHRAE 2023
2023 ASHRAE Handbook: HVAC Applications, Chapter 20, Data Centers and Telecommunication Facilities
Evaluate all applicable inlet conditions (temperature, moisture, dew point, altitude) together.
- The chapter reproduces the 2021 thermal equipment classes.
Motivair 2023
Motivair ChilledDoor Rack Cooling System
Add RDHx entries to the catalog with nominal kW at the stated water and room conditions, flow limit, fan power and rack size compatibility.
- Heights 42U-60U, widths 600-800 mm, depth 13.3-17.5 in.
Data Center Frontier 2022
Understanding the Physics of Airflow in High Density Environments (Julius Neudorfer)
Implement the CFM = kW x 3412 / (1.08 x delta-T) check per rack and per tile.
- Doubling static pressure from 0.04 to 0.08 in. H2O increases tile airflow only about 130-145% (Table 4).