
Data Center Projects: Advantages of Using a Reference Design
Schneider Electric · Patrick Donovan
Schneider Electric WP 147 explains what a data centre reference design is, what it should contain and why starting from one beats a blank-sheet custom design.
On this page
Overview
A reference design consists of a system blueprint, a list of attributes including system-level performance specifications, and ideally a detailed bill of materials. It may cover a whole data centre or a subsection such as an IT pod, IT room, power plant or cooling plant. Graphical documents include electrical, mechanical and IT one-line diagrams, floor layouts showing dimensions and clearances of racks, PDUs, CRAC/CRAHs, UPSs, generators, switchboards and ATSs, and 3D spatial views.
The attribute summary lists estimated cost, IT load capacity, estimated annualized PUE, density capability, power and cooling redundancy, and heat rejection method, so alternatives can be compared like for like. The bill of materials identifies product name, description, part number and quantity for each component, and whether the reference-design vendor supplies it. Effective reference designs are modular and scalable, efficiency-maximizing, balanced across power, cooling and rack capacities, and detailed.
At minimum a reference design is selected from three inputs: total expected IT load, level of redundancy for power and cooling, and density. Local engineering is still needed for permitting and code compliance, localization, cable and pipe schedules, floor and roof loading constraints and water drainage. Fire suppression, physical security and the building structure may not be covered.
The benefits claimed are faster planning, quicker buildable designs and more predictable, reliable operation, and the paper notes that heavy customization erodes them. It offers no numeric benchmark; its value is as a checklist of what a reference design must contain and what it leaves open.
Key points
- A reference design is a system blueprint, an attribute list with system-level performance specifications and ideally a detailed BOM; it may cover a whole site or a subsection such as an IT pod, room, power plant or cooling plant.
- Graphics: electrical, mechanical and IT one-lines; layouts with dimensions and clearances of racks, PDUs, CRAC/CRAHs, UPSs, generators, switchboards, ATSs; 3D views.
- Attribute summary: estimated cost, IT load capacity, estimated annualized PUE, density capability, power and cooling redundancy, heat rejection method.
- BOM: product name, description, part number, quantity and whether the reference-design vendor supplies it.
- Selection needs at minimum three inputs: total IT load, redundancy level for power and cooling, density.
- Engineering is still needed for permits and codes, localization, cable and pipe schedules, floor/roof loading and drainage.
- Fire suppression, physical security and building structure may not be covered.
- Effective reference designs are modular and scalable, efficiency-maximizing, balanced and detailed.
Using it in design
- Store reference designs as structured objects with required attribute fields (IT kW range, redundancy N/N+1/2N for power and cooling, density kW/rack, annualized PUE, heat rejection type, estimated cost) plus linked one-lines, layouts and BOM lines (part number, qty, supplier).
- Filter templates by the three selection inputs.
- When a user forks a template, track deviations and flag where customization breaks capacity balance.
- Add a completion checklist surfacing items reference designs leave open: permits, cable/pipe schedules, structural loading, drainage, fire suppression, security.
Monthly newsletter · free
Keep your reading list current
Once a month: new library sources, changes to Turkish regulations and upcoming data centre events.
SoSo CAD
Assess redundancy through scenarios
Compare normal operation and equipment failures in SoSo CAD, with supplied loads and capacity shortfalls in one view.
Request a demo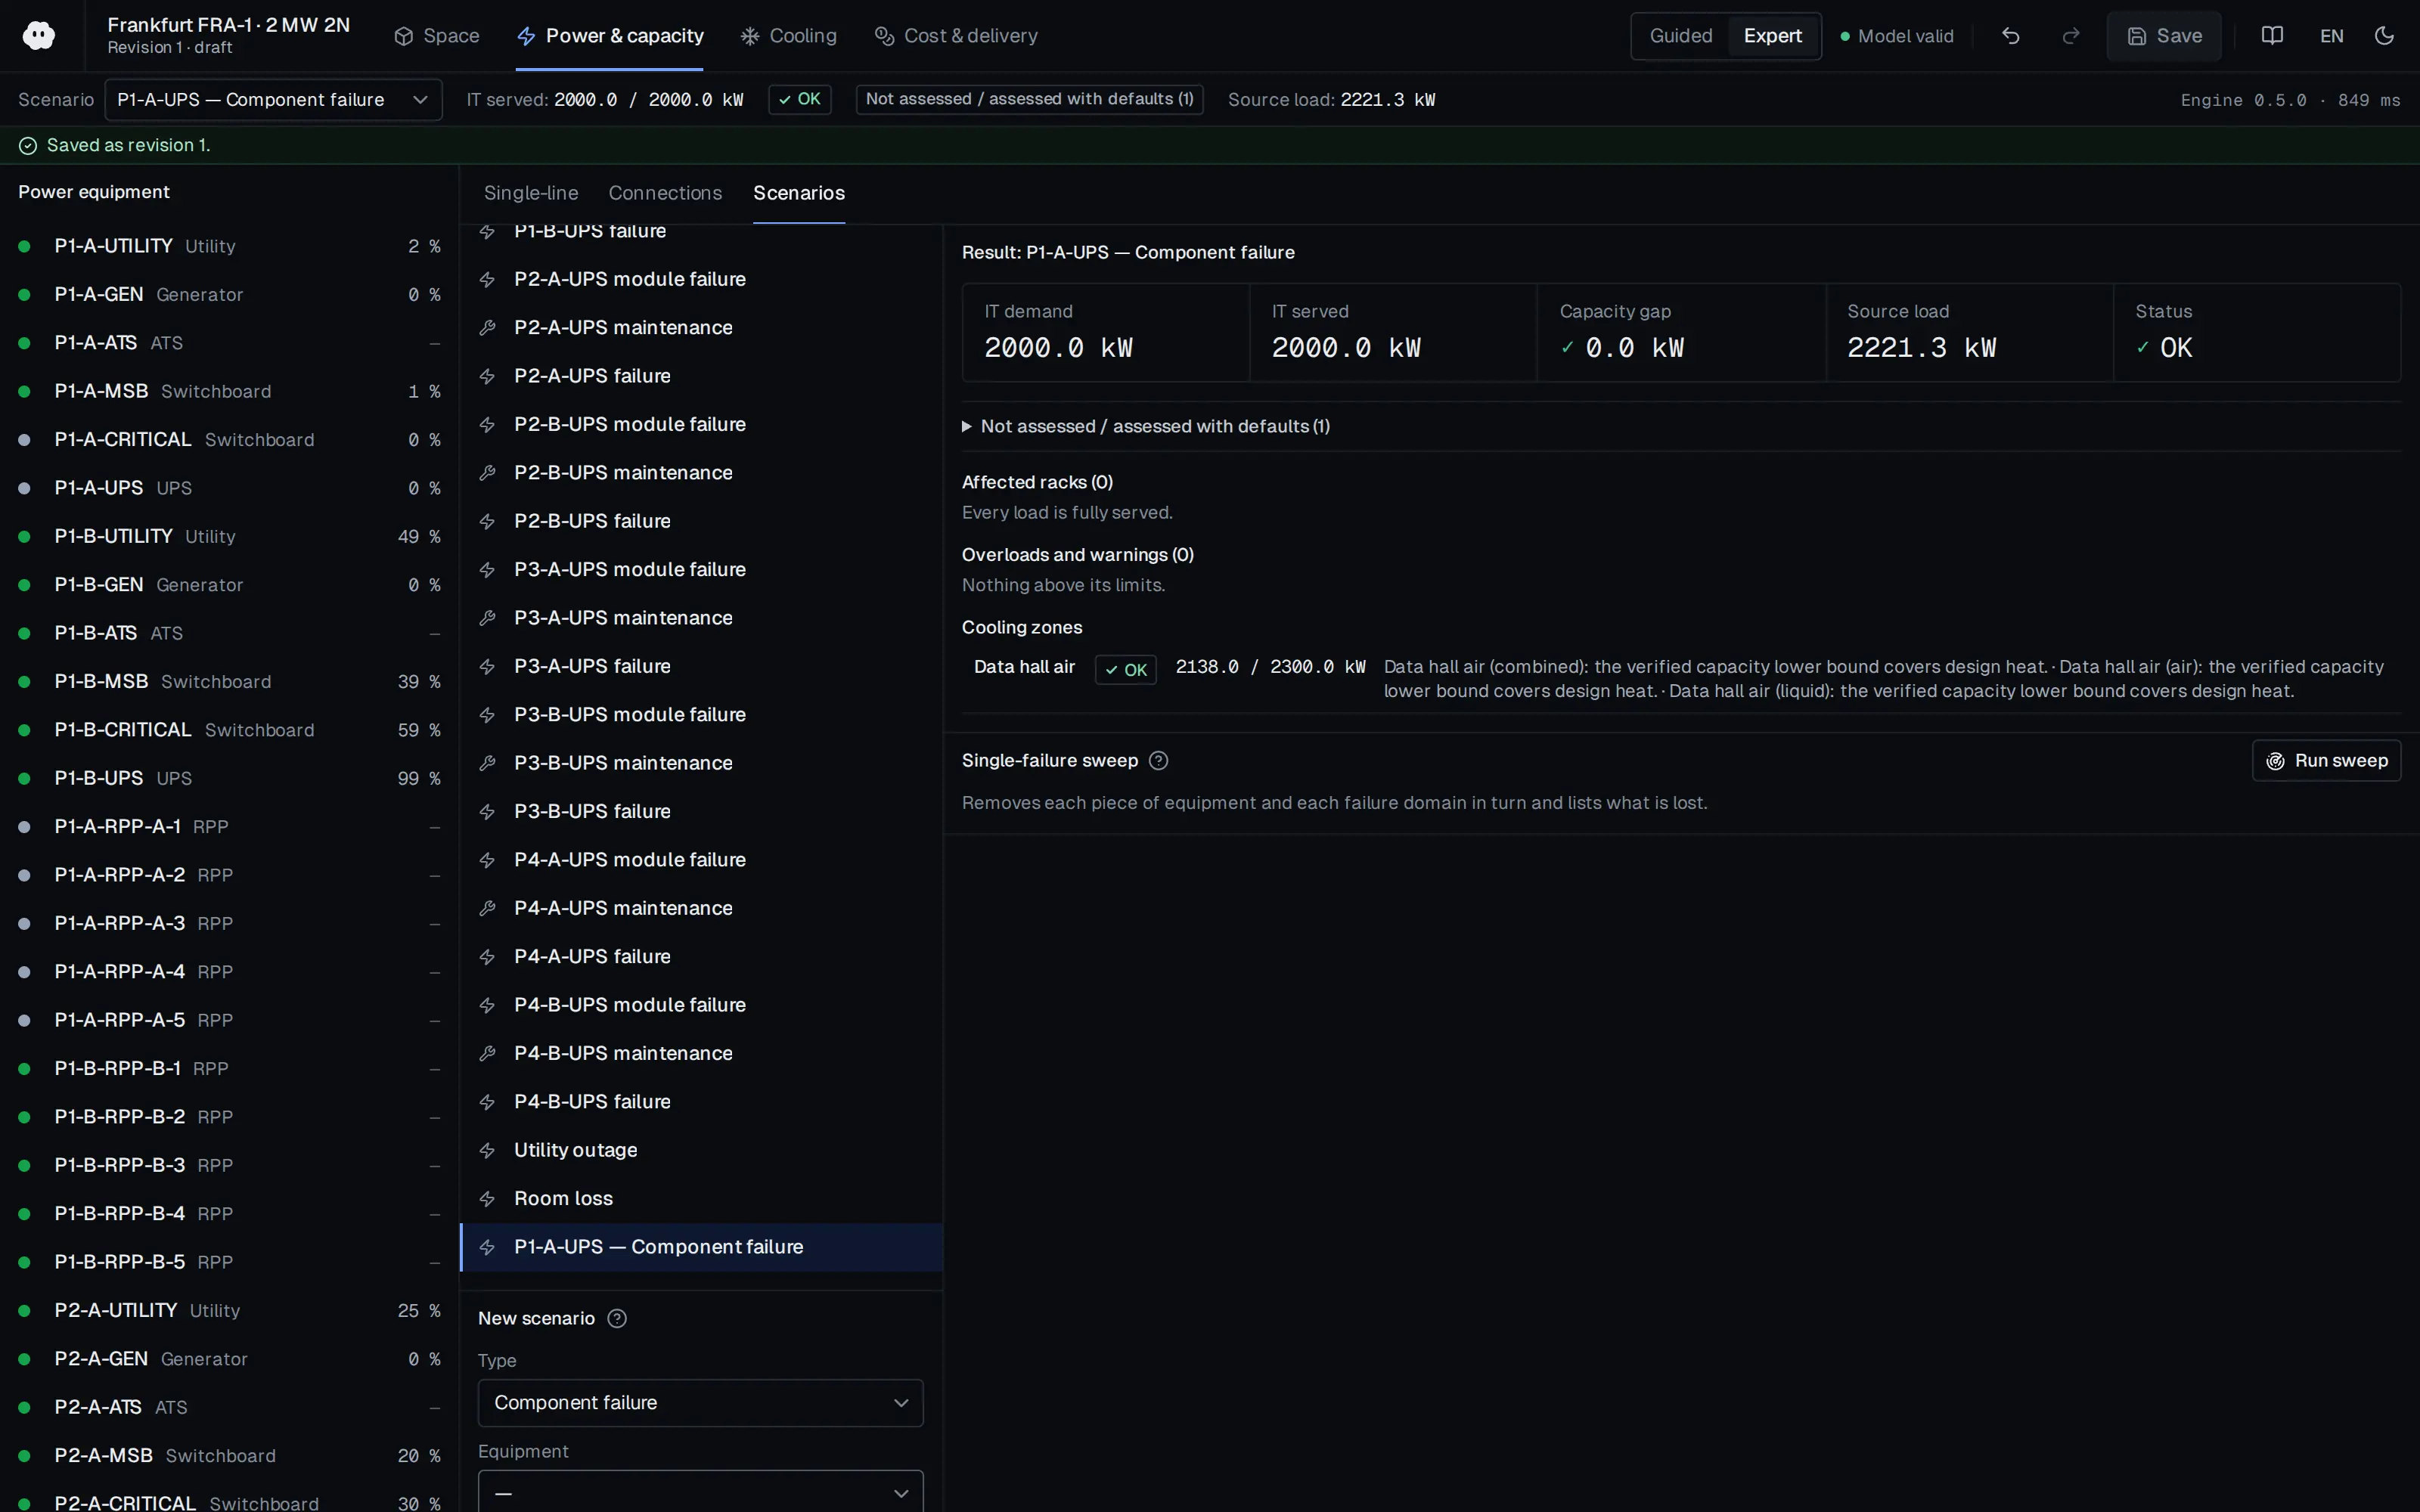
Who should read it
Planners who want to start a design from a template and teams building a reference-design library.
Publication details
- Authors
- Patrick Donovan
- Publisher
- Schneider Electric
- Year
- 2012
- Document number
- WP 147
- Document language
- English
- Source type
- Manufacturer
- Access
- Free to read
- Licence
- Copyright retained; citation only — the publisher’s terms apply to the original document
Citation
Patrick Donovan (2012). Data Center Projects: Advantages of Using a Reference Design. Schneider Electric. WP 147. https://download.schneider-electric.com/files?p_Doc_Ref=SPD_VAVR-7XMT5M_EN
Events on this subject
Browse the events calendarAll content and rights belong to the respective authors and publishers. SoSo CAD provides only the citation, its own summary and a link to the source, and is not responsible for the sources' content.
Related sources
All sources on this topic
Headquarters, Department of the Army (U.S. Army Corps of Engineers) 2007
TM 5-698-1 Reliability/Availability of Electrical & Mechanical Systems for Command, Control, Communications, Computer, Intelligence, Surveillance and Reconnaissance (C4ISR) Facilities (19 January 2007)
When writing an availability target into a data centre specification, state the measurement interval as well; the same downtime gives 95.83 or 99.86 percent depending on the interval.
- With exponentially distributed failures, reliability at an operating time equal to the MTBF is only about 37 percent (e^-1 = 0.368).
Uptime Institute 2026
Uptime Institute Tier Classification System
Model 'reliability.target' as an enum {TierI..TierIV} driving topology defaults: Tier I single path N; Tier II N+1 capacity components, single path; Tier III N+1 components AND two distribution paths (one may be passive), concurrently maintainable; Tier IV 2N or 2(N+1), two active physically compartmentalized paths and continuous cooling with UPS-backed pumps/fans.
- Over 4,300 Tier Certification awards in 120+ countries (2026).
Siemens 2025
The quest for 99.999%: Increasing levels of resilience
In the rating module, map Uptime Tier to EN 50600 class (I/1, II/2, III/3, IV/4) as an approximate equivalence with a caveat tooltip.
- Five nines = 99.999%, about 5.3 min/yr.
Schneider Electric 2026
How 6 AI Attributes Change Data Center Design
Add an AI cluster design profile with rack defaults of 750x1,200 mm, 48U, static 2,270 kg and dynamic 1,600 kg.
- GPU TDP trend: V100 300 W, A100 400 W, H100 700 W, B200 1,000 W, B300 1,400 W.
Schneider Electric 2026
Cybersecurity Guidance for Data Center Power and Cooling Infrastructure Systems
Add an OT-network section to the design: each monitored device class carries a protocol list and an IEC 62443 certification flag.
- Vulnerability handling should follow ISO/IEC 30111.
Schneider Electric 2025
Direct Liquid Cooling System Challenges in Data Centers
Use the eight challenges as a DLC readiness checklist in the commissioning and design-review module.
- Heat capture ratio defines the air share: 80% liquid capture leaves 20% for air cooling.