
Improving Thermal Performance in Data Centers Based on Numerical Simulations
Buildings (MDPI AG) · Yinjie Guo, Chunyu Zhao et al.
A 6SigmaDC study of a 552 m² cold-aisle-contained raised-floor hall (0.8 m floor, 226 cabinets at 6.3 kW, eleven 175 kW chilled-water units on one side): cabinets in the rows nearest the cooling units run hot because high-velocity plenum flow starves the nearest tiles.
CC BY 4.0 — share with attribution
On this page
Overview
The study asks how inappropriate temperature distribution when cooling servers with cold air aggravates the heat-dissipation problem, and how to correct it. The room is about 32.8 m × 16.9 m (552.38 m² including the AC room), 5 m high, with a 0.8 m raised floor and 50%-open grilles. It holds 226 cabinets of 6.3 kW (21 × 600 W 2U servers each) and eleven 175 kW chilled-water precision units, two of them redundant. The model was built from design data in 6SigmaDC.
Two fixes were tested: adjustable underfloor deflectors with adjusted grille openings in the near rows, and fan-assisted floor tiles in the nearest row. Underfloor deflectors under the grilles in rows O and N, with adjusted grille opening, raised airflow to near-side cabinets by 18.1% and cut airflow to far-side cabinets by 5.1%. Replacing the row-Q grilles with fan floor tiles raised near-side cabinet airflow by 4.9% and cut far-side airflow by 3.8%. The largest drop in average cabinet outlet temperature was 2.81 °C.
Both options balanced airflow between near and far cabinets, maximised cooling capacity and improved temperature uniformity. Because server racking is lengthy, data centres often do not run at full load; the study considered the most unfavourable case (full load) and showed both solutions keep server equipment within the normal temperature range even at full capacity.
Limits: the CFD model was not validated against measurements; the paper reports meshing but no measurement-based validation. Results depend on one hall geometry, and the cost, noise and control of fan tiles and deflectors were not assessed.
Key points
- The room is about 32.8 m × 16.9 m (552.38 m² including the AC room), 5 m high, 0.8 m raised floor, 50%-open grilles; 226 cabinets of 6.3 kW (21 × 600 W 2U servers) and eleven 175 kW chilled-water precision units, two redundant.
- Underfloor deflectors under the grilles in rows O and N, with adjusted grille opening, raised airflow to near-side cabinets by 18.1% and cut airflow to far-side cabinets by 5.1%.
- Replacing the row-Q grilles with fan floor tiles raised near-side cabinet airflow by 4.9% and cut far-side airflow by 3.8%.
- The largest drop in average cabinet outlet temperature was 2.81 °C.
- The model is built from design data in 6SigmaDC; the paper reports meshing but no measurement-based validation.
Using it in design
- If cabinets in the rows nearest the cooling units run hot (high-velocity plenum flow starving the nearest tiles), consider adjustable underfloor deflectors and grille opening adjustment before fan-assisted tiles (18.1% and 4.9% airflow shift).
- Verify the design at the full-load worst case, since racking is lengthy and the hall often runs at part load.
- Label CFD results without measurement validation as indicative and compare them with tile airflow measurement at commissioning.
Monthly newsletter · free
Keep your reading list current
Once a month: new library sources, changes to Turkish regulations and upcoming data centre events.
SoSo CAD
Check cooling capacity alongside your design
Review zone heat loads, available capacity and the capacity balance after the largest unit is lost in SoSo CAD.
Request a demo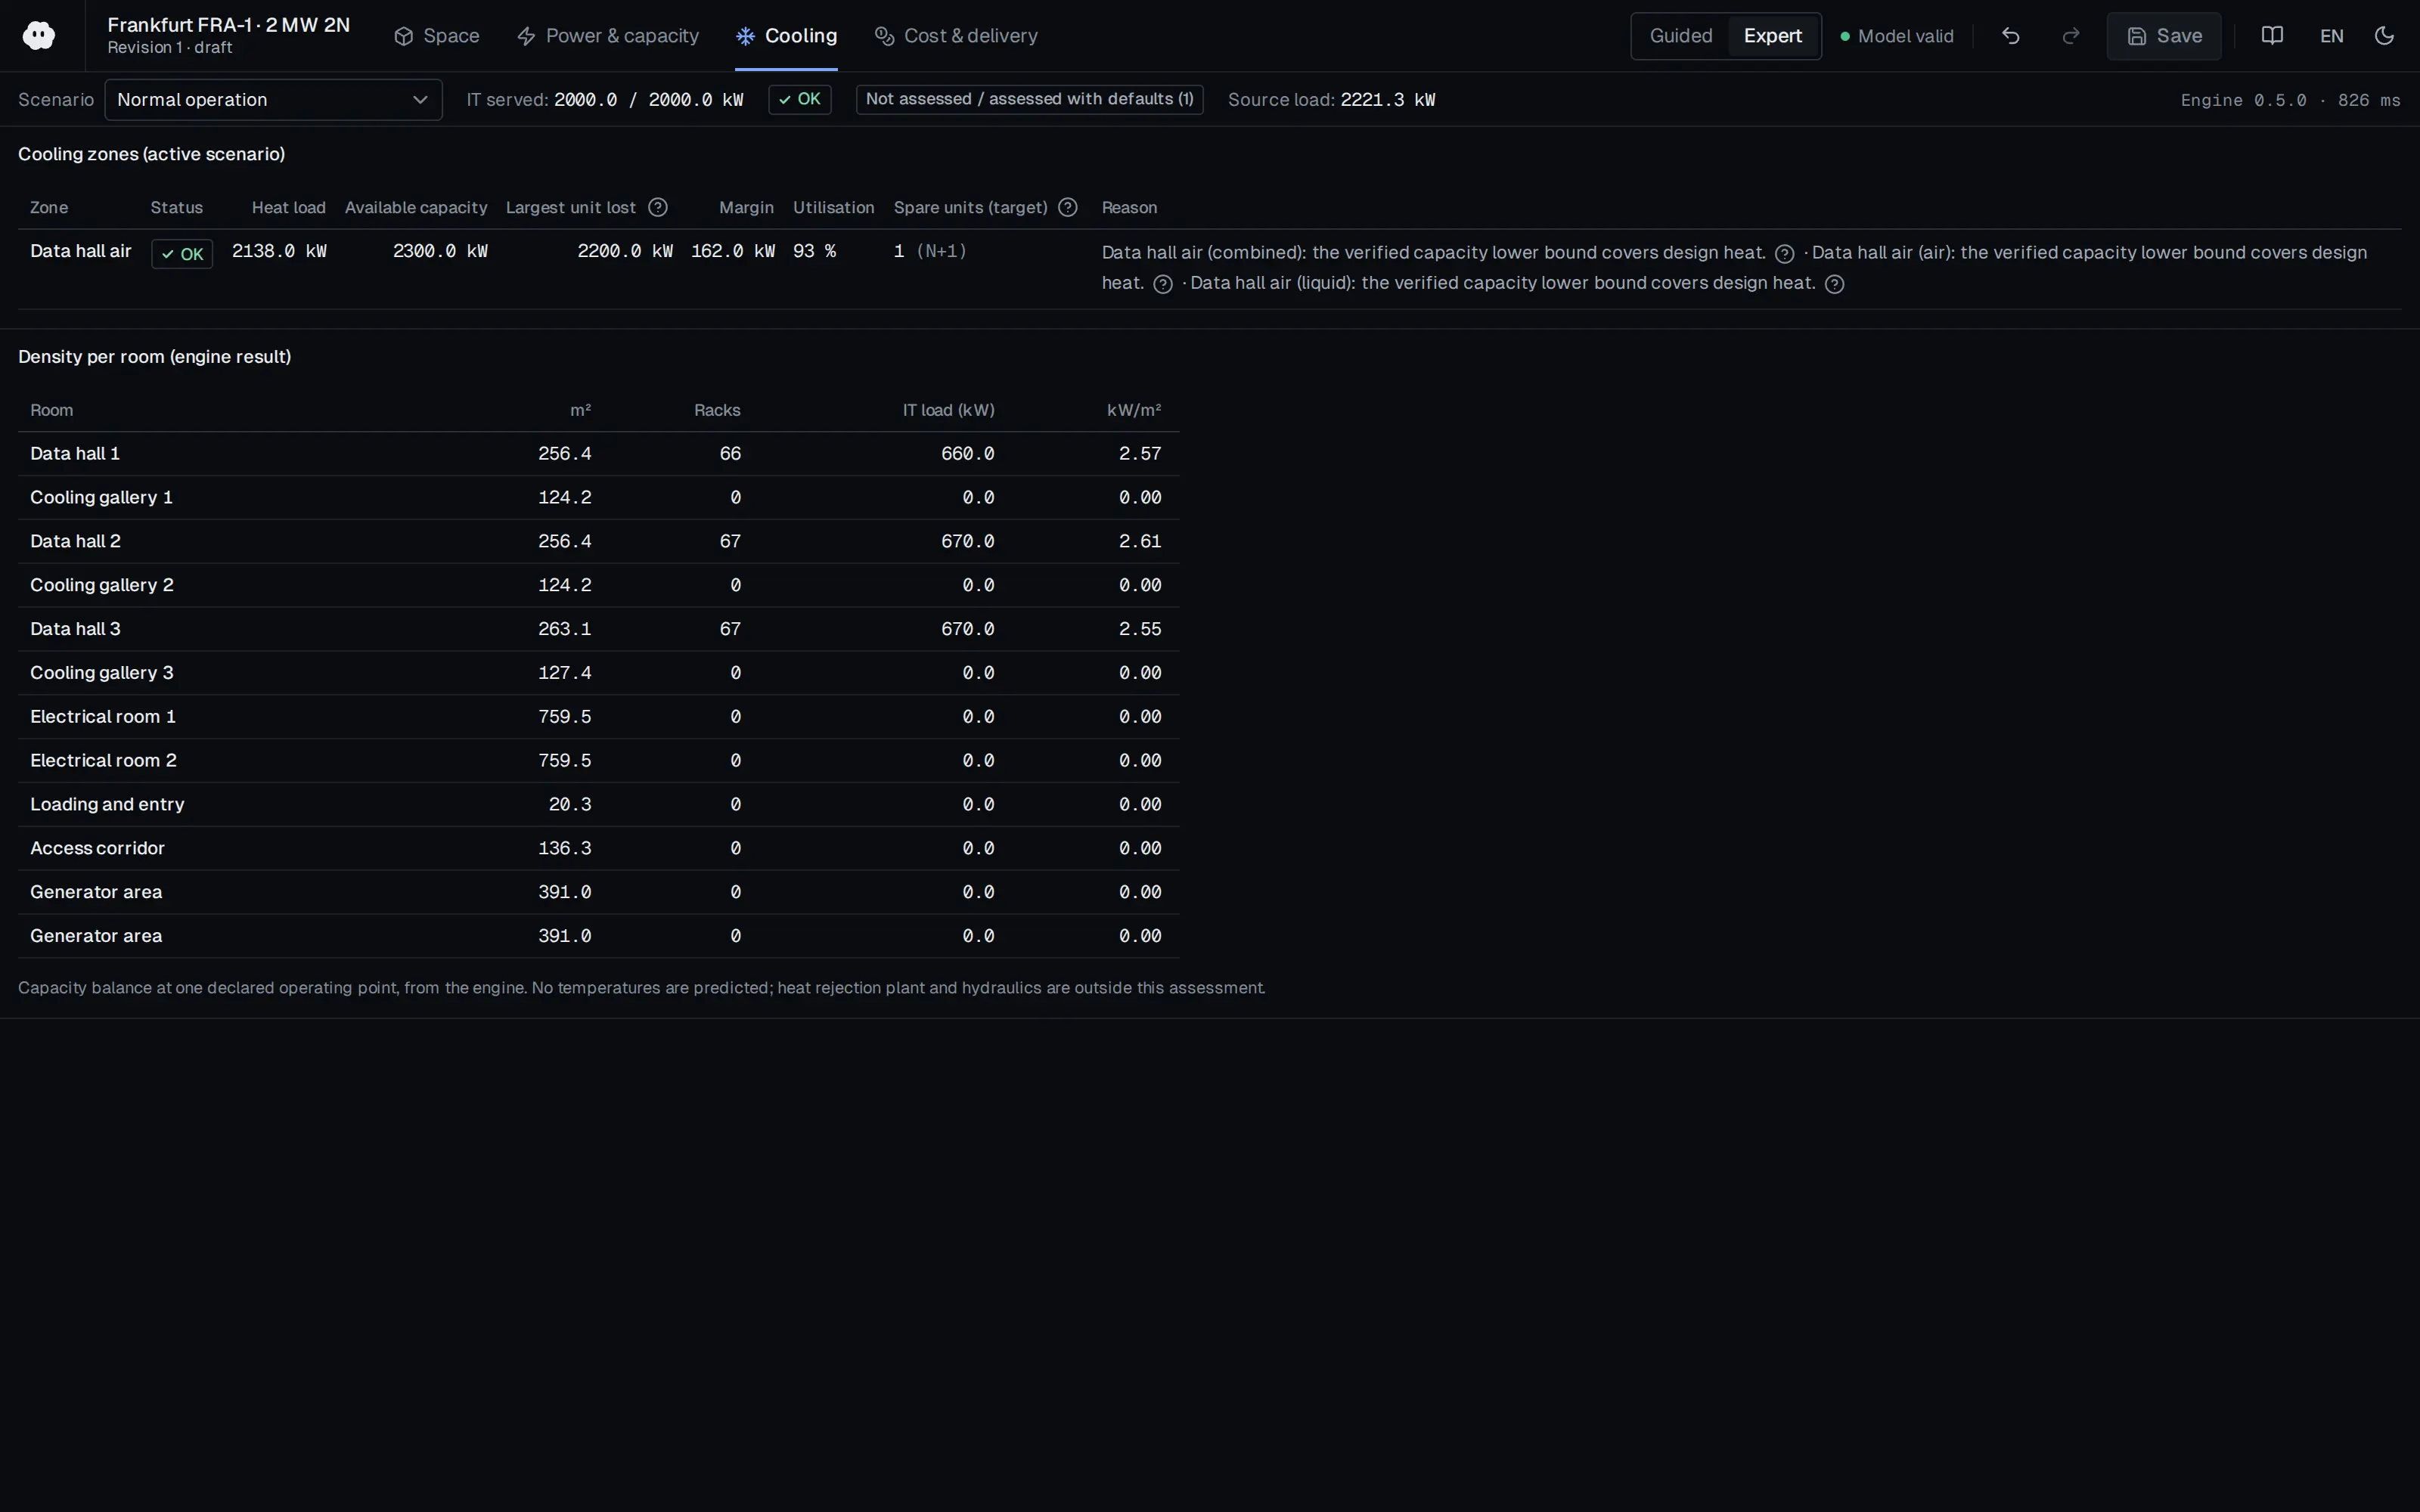
Who should read it
Cooling engineers balancing near- and far-side cabinets in raised-floor, cold-aisle-contained halls.
Document contents
- 1. Introduction
- 2. Fundamental Methods (2.1 Project Overview and Physical Model, 2.3 Post-Processing, 2.4 Transformation Process)
- 3. Comparison and Results (effect of the measures, CFD simulation analysis, CFD simulation analysis of cabinets at different heights)
- 4. Conclusions
Related standards
- GB 50174 Code for design of data centers
Read the document
fan-floor-cabinet-airflow-balance-2024.pdf
CC BY 4.0 — share with attribution
The document is provided unaltered because its licence permits redistribution.
Publication details
- Authors
- Yinjie Guo; Chunyu Zhao; Hao Gao; Cheng Shen; Xu Fu
- Publisher
- Buildings (MDPI AG)
- Year
- 2024
- Volume
- 14
- Issue
- 5
- Pages
- 1416
- Document language
- English
- Source type
- Scientific
- Access
- Open licence — downloadable
- Licence
- CC BY 4.0 — share with attribution
- Licence evidence
- www.mdpi.com
Original licence note
PDF p.1: open access article distributed under the terms and conditions of the Creative Commons Attribution (CC BY) license.
Citation
Yinjie Guo; Chunyu Zhao; Hao Gao; Cheng Shen; Xu Fu (2024). Improving Thermal Performance in Data Centers Based on Numerical Simulations. Buildings (MDPI AG). 14(5), 1416. https://doi.org/10.3390/buildings14051416
Events on this subject
Browse the events calendarAll content and rights belong to the respective authors and publishers. SoSo CAD provides only the citation, its own summary and a link to the source, and is not responsible for the sources' content.
Related sources
All sources on this topic
Buildings (MDPI AG) 2026
Thermal Environment Assessment for Energy-Efficient Cooling in Air-Cooled Data Centers: Measurement, CFD, and Predictive Models
In a design tool, set CFD accuracy expectations from this review's ranges (0.1-4 °C absolute, relative mostly below 20%) and do not limit validation scope to temperature; ask for velocity and pressure too.
- Of the 58 CFD studies, Fluent was used in 24 (41.4%) and 6SigmaDC in 12; standard k-epsilon in 41 (about 70.7%).
Applied System Innovation (MDPI AG) 2026
Proactive Cooling Control Algorithm for Data Centers Based on LSTM-Driven Predictive Thermal Analysis
For predictive cooling control, plan at least one inlet and one outlet temperature sensor per rack; below that, prediction error rose by about 22%.
- The LSTM uses a 60 min input window and a 30 min prediction horizon, with a reported RMSE of 0.25 and R² of 0.985.
Sustainability (MDPI AG) 2026
Retrofit Optimization of Raised-Floor Plenum Thermal Performance for Energy-Efficient and Sustainable Operation of Non-Standard Campus Data Centers
For plenum imbalance, consider a 50%-perforated transverse baffle about 0.3 m from the unit outlet; 50% open gave a smaller resistance increase than 30% (8.5% against 18.7%).
- For S4, SHI fell from 0.42 to 0.35, maximum rack inlet temperature fell from 27.2 °C to 26.7 °C, and all racks met the 27 °C ASHRAE recommended limit.
Applied Sciences (MDPI AG) 2025
Optimization of Airflow Organization in Bidirectional Air Supply Data Centers in China
In retrofitting an existing raised-floor hall, first close unused rack spaces with blanking panels (alone they cut SHI by 42.61%); containment alone gave little benefit.
- Baseline RTI 0.786, SHI 0.230, RCI-HI 0.992. Blanking alone: SHI 0.132, RCI-HI 1. Blanking plus full CAC (Case 7): RTI 1, SHI 0.027.
Energies (MDPI AG) 2025
A Review of Non-Uniform Load Distribution and Solutions in Data Centers: Micro-Scale Liquid Cooling and Large-Scale Air Cooling
For high-heat-flux chips, weigh the pump-power increase of complex microchannel cold-plate geometry against the thermal-resistance gain (for example 11.8%).
- Chip heat flux is described as reaching ultra-high levels of 10^6-10^7 W/m².
Buildings (MDPI AG) 2025
Optimization Strategies for Underfloor Air Distribution in a Small-Scale Data Center
Choose a raised-floor height of at least 600 mm; at 300-500 mm some grilles had reverse (negative) flow and uneven static pressure, and gains levelled off above 800 mm.
- Cold-aisle containment allowed the supply air temperature to rise from 18 °C to 20 °C.