
Implementing Hot and Cold Air Containment in Existing Data Centers
Schneider Electric · Paul Lin, Victor Avelar et al.
Schneider Electric WP 153 is a retrofit guide for adding air containment to an operating data hall: assess constraints, review options, then select hardware.
On this page
Overview
The paper compares six methods: cold aisle containment, row-cooled cold aisle, ducted rack, ducted hot aisle, row-cooled hot aisle and rack air containment. Each has recommended and poor-fit conditions and an indicative payback. The decisive constraints are aisle arrangement, the free height above racks for a return plenum, raised-floor depth, columns, overhead cabling and the existing air distribution type.
The starting point is waste. Uncontained raised-floor rooms typically keep average rack density below 6 kW to limit hot-air recirculation, and more than 50% of supplied cold air can bypass back to the cooling units. Containment raises cooling-unit deltaT, which can increase cooling capacity by about 20% or more. Without containment, active (fan-assisted) floor tiles can support up to 12 kW per rack and rack-bottom air distribution units up to 4 kW per rack.
The decision threshold is the gap between rack top and ceiling. Below 508 mm (20 in), use cold aisle containment (with raised floor) or rack air containment; above 508 mm with a drop-ceiling return, ducted hot aisle or ducted racks become options. A ducted rack is recommended for scattered high-density racks above 6 kW with front-to-back airflow, with payback from a few months to three years, similar to ducted HACS. Row-cooled HACS/CACS and RACS pay back in about 6 months to 2 years when row coolers already exist, and several years if they must be purchased.
Hot and cold containment types should never be mixed in one room because the result is lower efficiency than either alone. Recurring side effects are lighting, fire detection and suppression, and occupant heat exposure: containment overhead panels can transmit as much as 90% of light, and some systems drop ceiling panels automatically on smoke or heat detection so suppression agent can reach the aisle.
Key points
- Uncontained raised-floor rooms typically keep average density below 6 kW/rack; more than 50% of supplied cold air can bypass back to the cooling units.
- Containment raises cooling-unit deltaT and can add about 20% or more cooling capacity.
- Rack-top-to-ceiling gap under 508 mm (20 in): cold aisle containment (with raised floor) or rack air containment; above it with a drop-ceiling return: ducted hot aisle or ducted racks.
- Active floor tiles support up to 12 kW per rack without containment; rack-bottom air distribution units up to 4 kW.
- Ducted rack suits scattered racks above 6 kW with front-to-back airflow; payback a few months to three years, like ducted HACS.
- Row-cooled HACS/CACS and RACS pay back in about 6 months to 2 years with existing row coolers, several years if purchased.
- Never mix hot and cold containment in one room; efficiency falls below either alone.
- Containment overhead panels can transmit as much as 90% of light; some drop automatically on smoke or heat detection.
Using it in design
- Build a retrofit wizard asking aisle arrangement (hot/cold yes/no), raised floor (yes/no, depth), drop-ceiling return (yes/no), rack-top-to-ceiling clearance (mm), columns in rows, overhead cabling and existing cooler type, mapped to one of the six containment types.
- Disable ducted HACS and ducted rack options when clearance is below 508 mm; raise an error if a room model contains both hot- and cold-aisle containment objects.
- Warn for CACS with perimeter storage or tape or permanently staffed desks (the room becomes the hot return); for any aisle containment add AHJ fire detection/suppression and lighting checklist items, and for ducted racks require a smoke detector in the duct.
- Default to a warning above 6 kW/rack average for uncontained raised floor and cap active tiles at 12 kW/rack.
Monthly newsletter · free
Keep your reading list current
Once a month: new library sources, changes to Turkish regulations and upcoming data centre events.
SoSo CAD
Check cooling capacity alongside your design
Review zone heat loads, available capacity and the capacity balance after the largest unit is lost in SoSo CAD.
Request a demo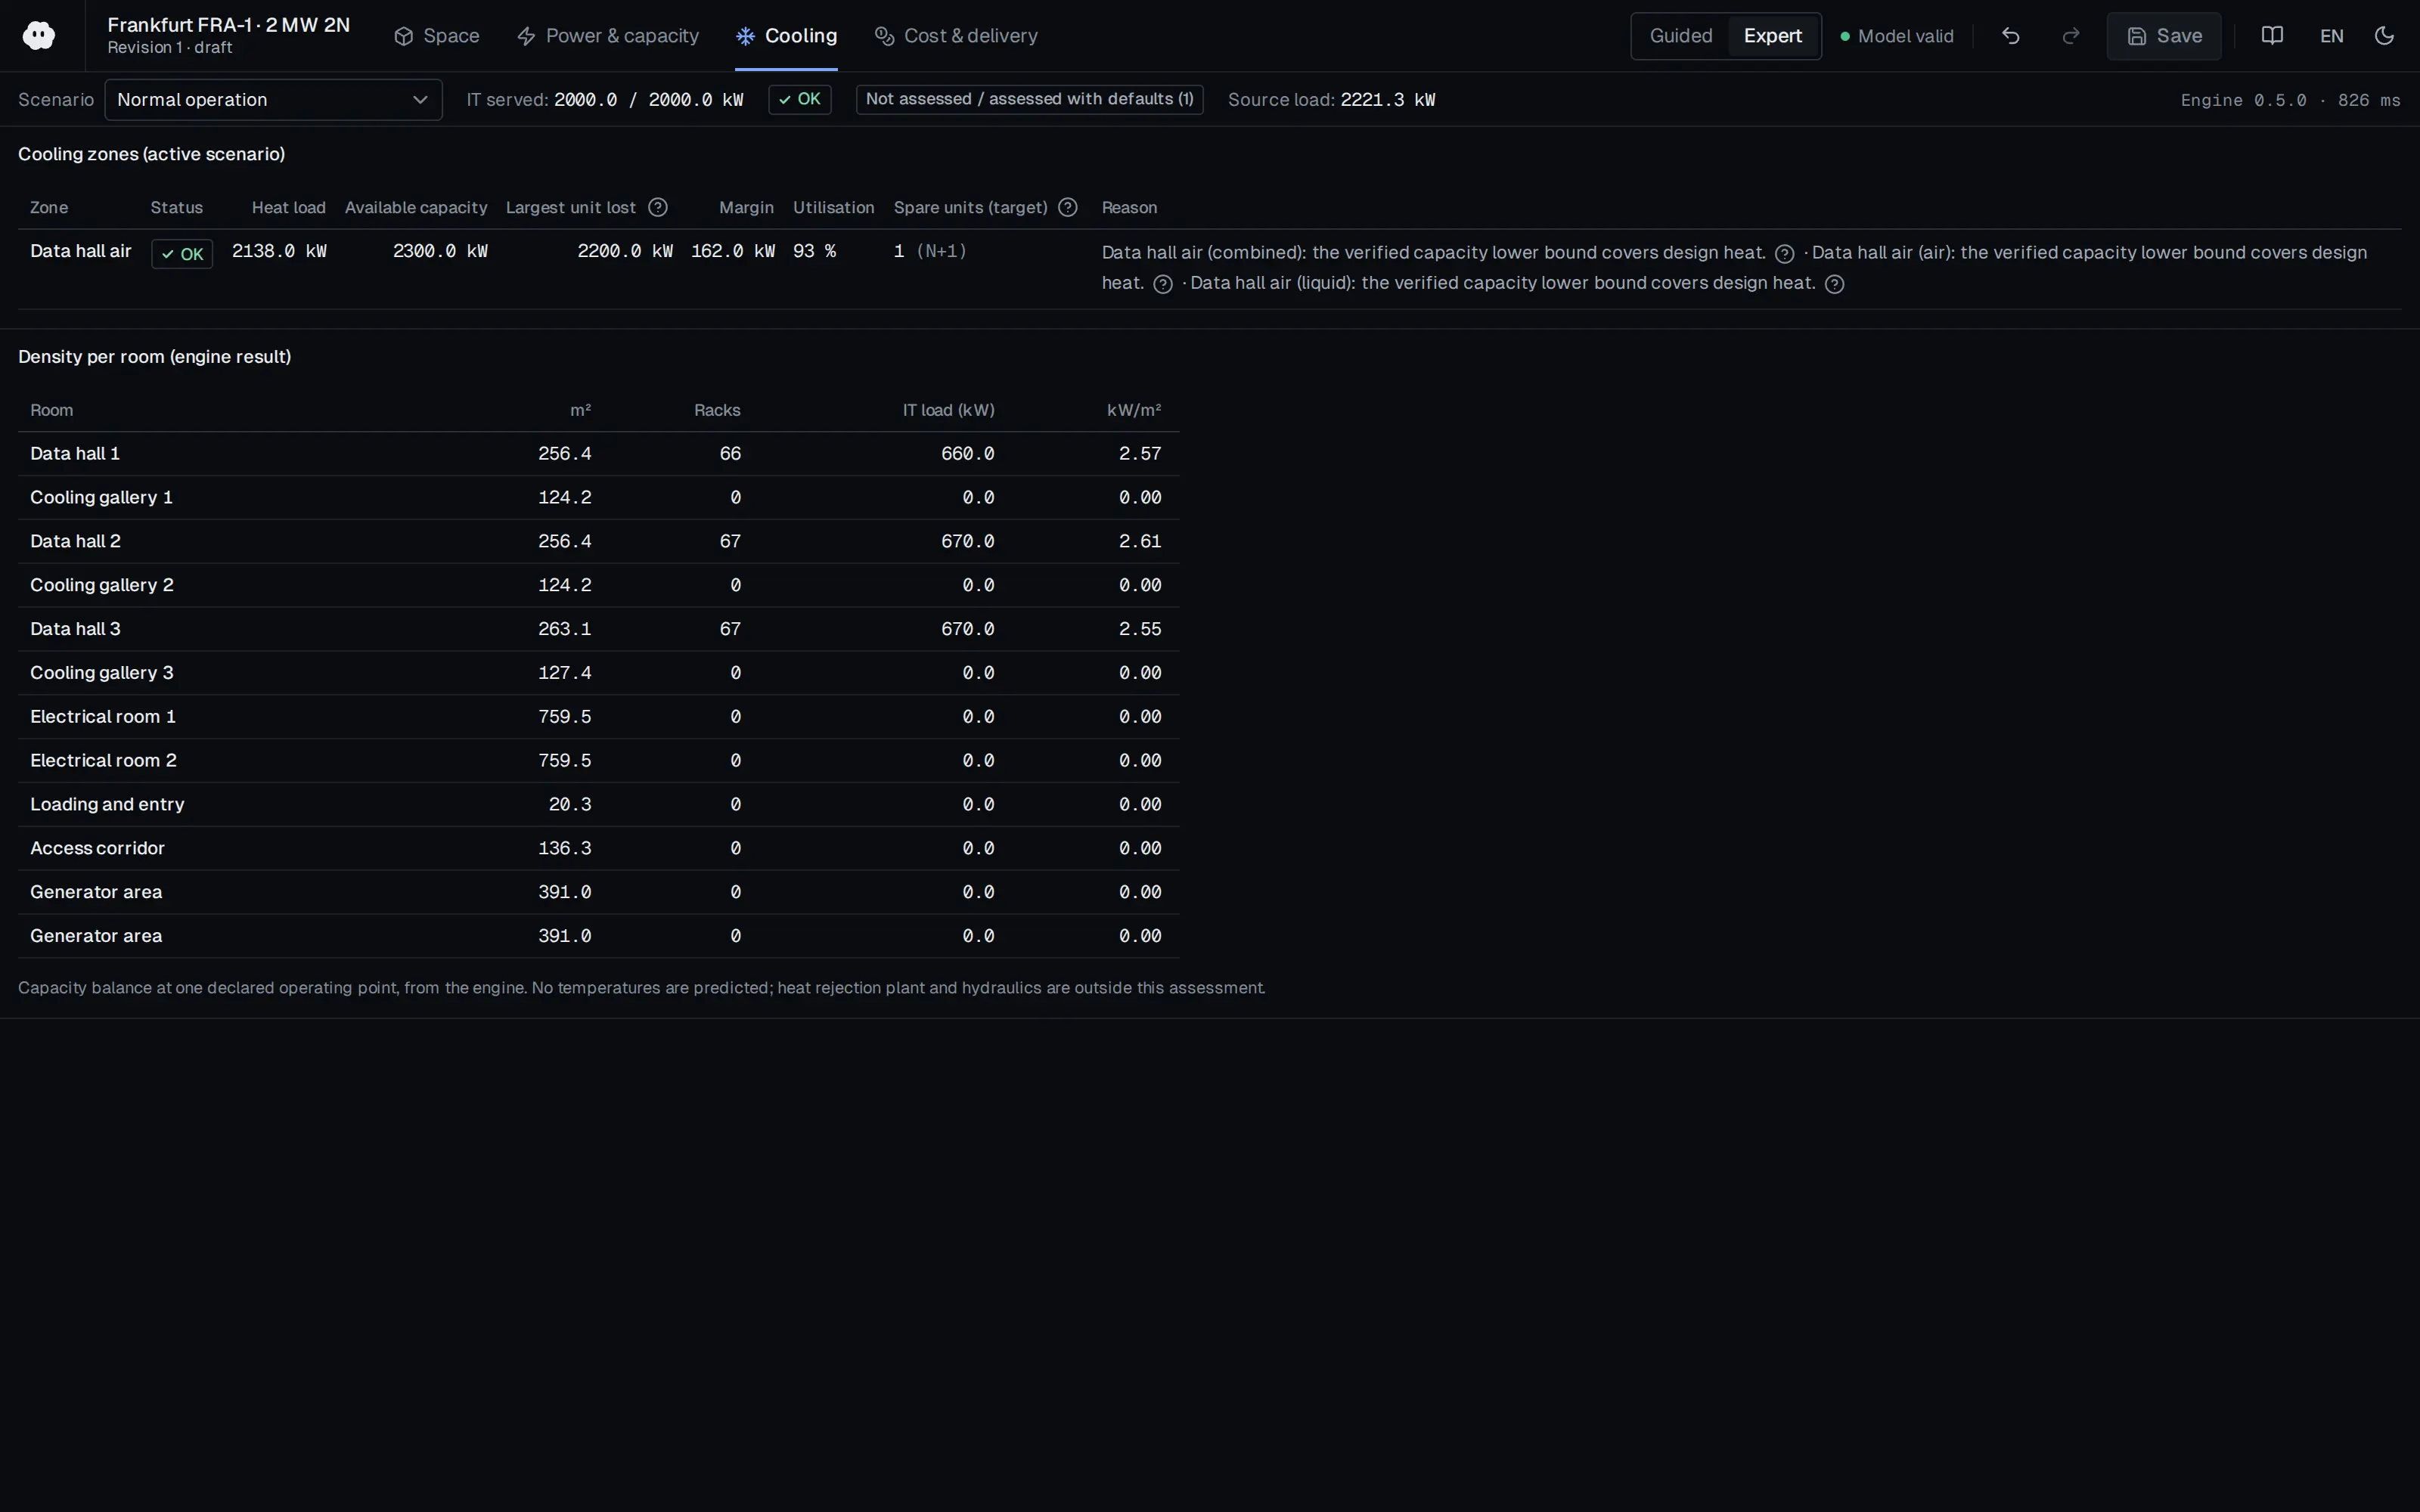
Who should read it
Operations and facilities engineers planning to retrofit containment into a live data hall.
Related standards
- ASHRAE TC 9.9 Thermal Guidelines
- NFPA 75
- NFPA 76
- ISO 7243
Publication details
- Authors
- Paul Lin; Victor Avelar; John Niemann
- Publisher
- Schneider Electric
- Year
- 2013
- Document number
- WP 153
- Document language
- English
- Source type
- Manufacturer
- Access
- Free to read
- Licence
- Copyright retained; citation only — the publisher’s terms apply to the original document
Citation
Paul Lin; Victor Avelar; John Niemann (2013). Implementing Hot and Cold Air Containment in Existing Data Centers. Schneider Electric. WP 153. https://download.schneider-electric.com/files?p_Doc_Ref=SPD_VAVR-8K6P9G_EN
Events on this subject
Browse the events calendarAll content and rights belong to the respective authors and publishers. SoSo CAD provides only the citation, its own summary and a link to the source, and is not responsible for the sources' content.